
Two different houses under one roof line
Split System Installation in Yarraville
Yarraville cottages have usually been renovated at least twice, and the result is a house with two completely different thermal personalities. The original front rooms are tall, small windowed and reasonably stable. The rear extension is open, glazed and often raked, and it does whatever the sun tells it to.
- Yarraville 3013
- Jemena network
- REC 37223
The short answer
Split system air conditioning in Yarraville costs $2,500 to $7,500 installed. A typical renovated Yarraville cottage is really two thermal environments: original front rooms with three metre ceilings and small windows, and a rear extension with a raked ceiling, a skylight and a wall of glass to the north. Those need separate calculations, not one number. Almost no side clearance usually means a multi head system. Reverse cycle heats a room for roughly 28 to 36 cents an hour.
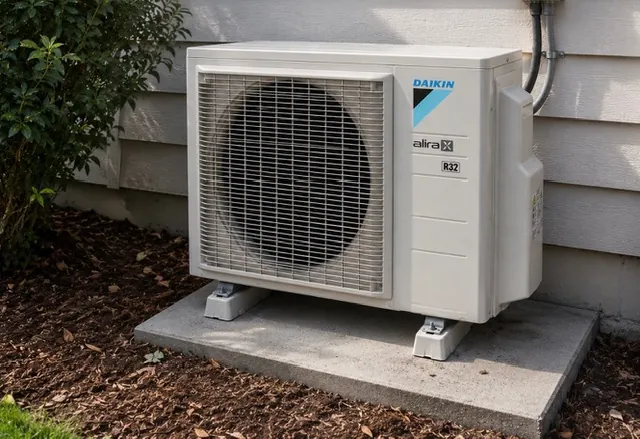
From one of our jobs
A pad keeps the unit level and up out of wet ground
Photographed on site in Melbourne’s west. REC 37223.
Quoting one capacity for a house like that is how people end up with a rear living area that never gets there in February and a front bedroom that freezes in July. We size the two halves separately and design the system around both.
The original front rooms
Victorian and Edwardian front rooms in Yarraville commonly have ceilings around three metres, single glazed sash windows and solid or weatherboard walls with no insulation. The high ceiling adds volume, so a 4 by 4 metre bedroom holds closer to 48 cubic metres than the 38 you would get at 2.4 metres.
They are also usually the coolest rooms in the house in summer, shaded by a verandah and a mature street tree, which is exactly why people underestimate what they need in winter. An unused open fireplace flue is a direct path for conditioned air to leave, and sealing it is one of the cheapest improvements available in these houses.
The rear extension is a different building
The rear extension is where most Yarraville households actually live, and it is thermally the hardest part of the house. A raked or skillion ceiling adds volume, a skylight adds heat gain nobody accounts for, bifold or stacker doors add a large glazed area, and the roof is often a low pitch colorbond skillion with minimal insulation depth available.
These spaces regularly need 7.1 to 8.0kW where the floor area suggests 5.0kW. Head placement matters as much as capacity. A head mounted at the low end of a raked ceiling throwing toward the high end works. The reverse leaves warm air pooling at the ridge with nobody benefiting from it.
Raked ceilings
Add volume and stratify air. Head position and fan speed are as important as the capacity number.
Skylights
A significant and frequently ignored summer heat gain. Worth accounting for before choosing a unit size.
Bifolds and stackers
Large single glazed areas, usually facing north or west into the rear yard. The dominant load in most Yarraville extensions.
Almost no side clearance, so multi head it is
Yarraville cottage blocks are narrow and the rear extension has usually consumed whatever side access existed. That leaves a rear yard position, occasionally a wall bracket, and very little else. Airflow clearance and service access have to be maintained, which rules out squeezing a unit into an 800mm gap between the extension and the fence.
The practical consequence is a multi head system: one outdoor unit in the rear yard serving heads in the extension, the main bedroom and perhaps a front room. It works well. The limitations are worth knowing though, because all heads share one compressor and one refrigerant circuit, so heating and cooling cannot run at the same time in different rooms.
Cost, the VEU discount and the wiring you cannot see
Installed cost is $2,500 to $7,500 depending on capacity and head count, and Yarraville jobs tend to sit in the middle to upper part of that range because of pipe run lengths and multi head configurations. Victorian Energy Upgrades discounts come off the invoice directly, with no income test, on properties at least two years old, with a $200 including GST minimum contribution. Announced changes commence 30 September 2026 and amounts are confirmed at quote.
Every indoor head needs a dedicated circuit and an isolator. In Yarraville the board is often a layered record of two renovations, so we test the main earth, the consumer mains and the existing residual current protection before adding circuits. Any board work appears as a separate line rather than as a surprise at the end of the job.
Refrigerant work requires an ARC licence and the electrical connection requires a licensed electrician issuing a Certificate of Electrical Safety. We hold REC 37223 and do both parts ourselves, which is what most manufacturers require before honouring a warranty claim, and our own workmanship carries our 100% guarantee on top of the equipment warranty.
On the ground
Yarraville specifics
- A renovated Yarraville cottage is two thermal environments in one building. Sizing the front rooms and the rear extension separately is the single most important thing on these jobs.
- Rear extensions with raked ceilings, skylights and bifold doors regularly need 7.1 to 8.0kW where the floor area suggests 5.0kW. Head position on a raked ceiling matters as much as the capacity.
- Almost no side clearance means one outdoor unit position in the rear yard, which pushes most Yarraville homes toward a multi head system rather than several singles.
- Unused open fireplaces in original front rooms let conditioned air straight out. Sealing an unused flue is one of the cheapest performance improvements available in these cottages.
Licensed and accredited work by a local team. Read about Pivot Trade Services or see recent jobs across the western suburbs.
Answers
Yarraville questions
Because it is thermally the hardest part of the house. A raked or skillion ceiling adds volume beyond what the floor plan shows, a skylight adds heat gain most people never account for, and bifold or stacker doors add a large single glazed area usually facing north or west. Those spaces regularly need 7.1 to 8.0kW where the floor area alone suggests 5.0kW.
One outdoor unit, yes, via a multi head system. One indoor head for the whole house, no. The front rooms and the rear extension behave so differently that a single head sized for one will be wrong for the other. A multi head with a correctly sized head in each space is the usual Yarraville answer, given there is normally only one viable condenser position.
The rear yard, in almost every case, occasionally a wall bracket where the structure supports it. Squeezing a condenser into an 800mm gap between the extension and the fence is not viable because it needs airflow clearance and service access. We identify the position at the quote and check the pipe run length from there to each head before finalising the design.
If it is not in use, yes. An open flue is a direct path for conditioned air to leave the room and for outside air to come in, and it quietly undermines a correctly sized system all winter. Sealing an unused flue is inexpensive and it is one of the highest value improvements available in a Yarraville cottage, whatever heating you use.
It needs checking before we add circuits. Every indoor head requires its own dedicated circuit and isolator, and layered Yarraville boards commonly have mixed protection, extended neutral bars and no clear record of what feeds what. We test the main earth, the consumer mains and the existing residual current protection, and quote any board work as a separate line item.
Other work we do in Yarraville
- Electrician in YarravilleUntangling which circuit came from which decade
- Solar installation in YarravilleThe array usually goes on the extension
- Home battery in YarravilleNarrow blocks, careful planning
- EV charger in YarravilleCottage blocks, no side clearance, and a real parking conversation
- Heat pump hot water in YarravilleCottages that have been renovated at least twice
Get a Yarraville quote
Tell us the address and what you need. We quote Yarraville 3013 and the surrounding western suburbs in writing, with no obligation.
- Free
- On-site quotes
- Fixed
- Written pricing
- 100%
- Workmanship guarantee
- 5.0★
- 69 Google reviews