
High ceilings, party walls and nowhere obvious for a condenser
Split System Installation in Footscray
Footscray is dense, and dense changes the job. Victorian terraces and workers cottages built boundary to boundary, apartments, and converted warehouses, all within a few streets of each other. The electrical and refrigeration work is standard. Getting pipework and a condenser into a building with no side path is the part that takes planning.
- Footscray 3011
- Jemena network
- REC 37223
The short answer
Split system air conditioning in Footscray costs $2,500 to $7,500 installed. Victorian terraces here have ceilings around three metres, so room volume is well above what the floor plan suggests, while shared party walls actually reduce heat loss on two sides. The real constraint is that terraces have no side access, so a multi head system running several indoor heads from one rear mounted outdoor unit is usually the only workable design. Reverse cycle heats a room for roughly 28 to 36 cents an hour.
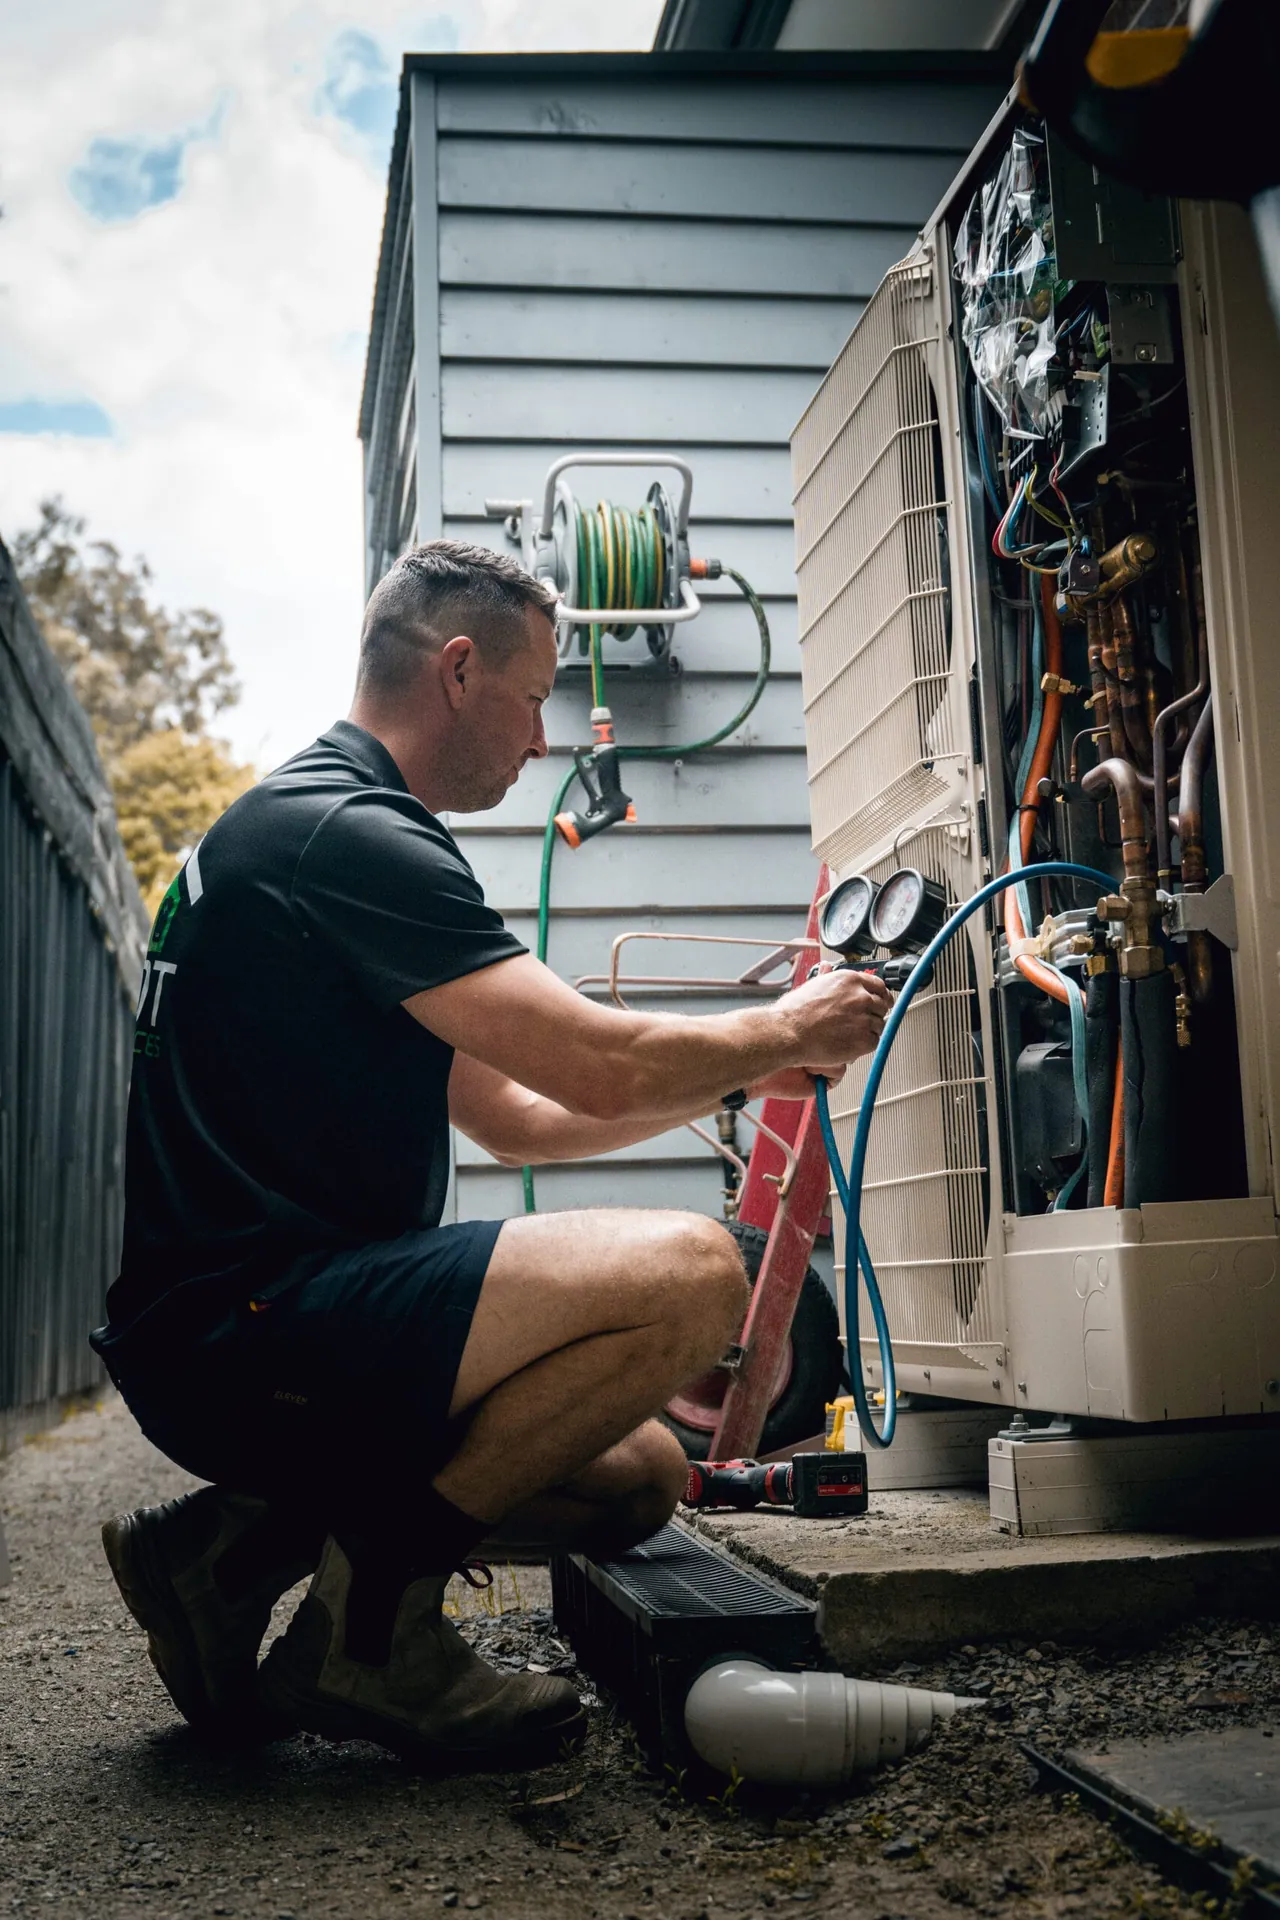
From one of our jobs
Gauges on during a service, checking the charge
Photographed on site in Melbourne’s west. REC 37223.
The compensation is that terraces have a genuine thermal advantage. Two shared party walls mean two fewer external surfaces losing heat, which is why a terrace bedroom often needs less capacity than a freestanding weatherboard room of the same size in Altona.
No side access, so where does the condenser go
This is the defining Footscray problem. A terrace occupies its block boundary to boundary, so there is no side path to stand outdoor units on. The available positions are the rear yard, a rear wall bracket, a first floor bracket over the rear elevation, or occasionally a flat roof section with proper structural support.
Because those positions are limited, a multi head system running two to four indoor heads from one outdoor unit is usually the design that works. Front rooms are served by long pipe runs from the rear condenser, which has to be checked against the system maximum pipe length and height difference. Long runs need extra refrigerant and reduce capacity at the head, so this is design work rather than a catalogue selection.
Apartments and converted warehouses
Footscray has a lot of new apartments and converted warehouse buildings, and they raise questions a house never does. Where is the designated condenser position, does the owners corporation permit anything on the facade, and is there an existing services penetration you have to use.
Most modern apartment buildings have a designated slot on a balcony or in a services enclosure. Converted warehouses are less predictable, often with enormous volume, exposed steel deck roofs and little or no insulation, which means capacity requirements far higher than the floor area suggests. We size those on volume and construction and we are honest when a single head will not do the job.
Pipe routes, condensate and the electrical connection
Party walls and shared boundaries make cable and pipe routing the hardest part of most Footscray jobs. Pipework has to reach the rear without crossing a neighbour boundary, condensate has to drain somewhere sensible with fall, and core drilling through a solid brick party wall is not an option.
We plan all of it at the quote and show you where the pipe run and the drain will sit. On cost, installed price is $2,500 to $7,500 depending on capacity and head count, with Victorian Energy Upgrades discounts applied straight to the invoice on properties at least two years old, no income test, and a $200 including GST minimum contribution. Announced changes commence 30 September 2026 and amounts are confirmed at quote.
Every indoor head needs a dedicated circuit and an isolator, and unrenovated Footscray terraces still routinely have original fuse boxes and circuits without an earth. We test the board, the main earth and the consumer mains before adding anything, and any remedial work appears as a separate line. Refrigerant work is under ARC licence, the electrical connection under REC 37223.
On the ground
Footscray specifics
- Three metre terrace ceilings push room volume about a quarter above what the floor plan suggests, so head position and fan settings matter more here than in low ceilinged suburbs.
- Party walls genuinely help. A mid terrace room loses heat on fewer surfaces than an end terrace or a freestanding cottage, and the capacity calculation should reflect that rather than ignore it.
- No side access means the condenser goes in the rear yard or on a rear bracket, which is why multi head systems with long pipe runs to front rooms are the standard Footscray design.
- Converted warehouses have huge volumes, exposed steel deck roofs and often no insulation. Capacity requirements there are far higher than floor area implies and we say so rather than undersizing to win a quote.
Licensed and accredited work by a local team. Read about Pivot Trade Services or see recent jobs across the western suburbs.
Answers
Footscray questions
Usually the rear yard, or on a bracket on the rear elevation, sometimes at first floor level over the rear. Those are the only realistic positions in a building that occupies its block boundary to boundary. Because the options are limited, we generally design a multi head system so one outdoor unit serves several rooms rather than trying to find three separate positions.
Often yes, and it is a genuine advantage. Two party walls remove two external surfaces from the heat loss calculation, and your neighbours are conditioning their side too. A mid terrace room commonly needs less capacity than an end terrace or a freestanding cottage of the same dimensions. The three metre ceiling pushes back the other way, so we calculate both rather than assume.
Usually, but it has to be checked against the system limits rather than assumed. Every system has a maximum pipe length and height difference. Long runs need extra refrigerant and they reduce capacity at the head, so a front room served from a rear condenser may need a larger head than its size suggests. That calculation happens at design, not on installation day.
Higher capacity than the floor area suggests, and an honest conversation about it. Warehouse conversions have very large volumes, exposed steel deck roofs and frequently little or no insulation, which is a hard thermal environment. One head will often not do the job. We size from volume and construction, and where insulating the roof first is the better spend, we say so.
Almost always. Most modern Footscray apartment buildings have a designated condenser position on a balcony or in a services enclosure, and approval is straightforward when you use it. Anything on a facade or in a common area needs written consent. We can supply dimensions, sound data and the technical detail for your application, and suggest placement that is easier to get approved.
Other work we do in Footscray
- Electrician in FootscrayWhere the hard part is getting the cable from A to B
- Solar installation in FootscraySmall roofs, straight answers
- Home battery in FootscraySometimes the answer is not yet
- EV charger in FootscrayThe hardest suburb in the west to charge at home, and how to do it anyway
- Heat pump hot water in FootscrayDense housing where getting there is the hard part
Get a Footscray quote
Tell us the address and what you need. We quote Footscray 3011 and the surrounding western suburbs in writing, with no obligation.
- Free
- On-site quotes
- Fixed
- Written pricing
- 100%
- Workmanship guarantee
- 5.0★
- 69 Google reviews