
Dense housing where getting there is the hard part
Heat Pump Hot Water Systems in Footscray
Footscray is dense, and dense changes the job. The electrical work in a heat pump changeover is usually straightforward. Getting the cable and the pipe from A to B through a Victorian terrace, a workers cottage or a converted warehouse is the part that takes the skill, and it is the part that makes the difference between two quotes on the same house.
- Footscray 3011
- Jemena network
- REC 37223
The short answer
Heat pump hot water in Footscray costs $3,000 to $4,500 supplied and installed before incentives and uses roughly one third of the electricity of a conventional electric storage tank. Solar Homes contributes up to $1,000, or up to $1,400 for a locally made product, Victorian Energy Upgrades applies a discount to the invoice, and federal STCs are worth roughly $300 to $600. Most households pay a few hundred dollars up to about $1,500. Access and cable routing drive the variation here.
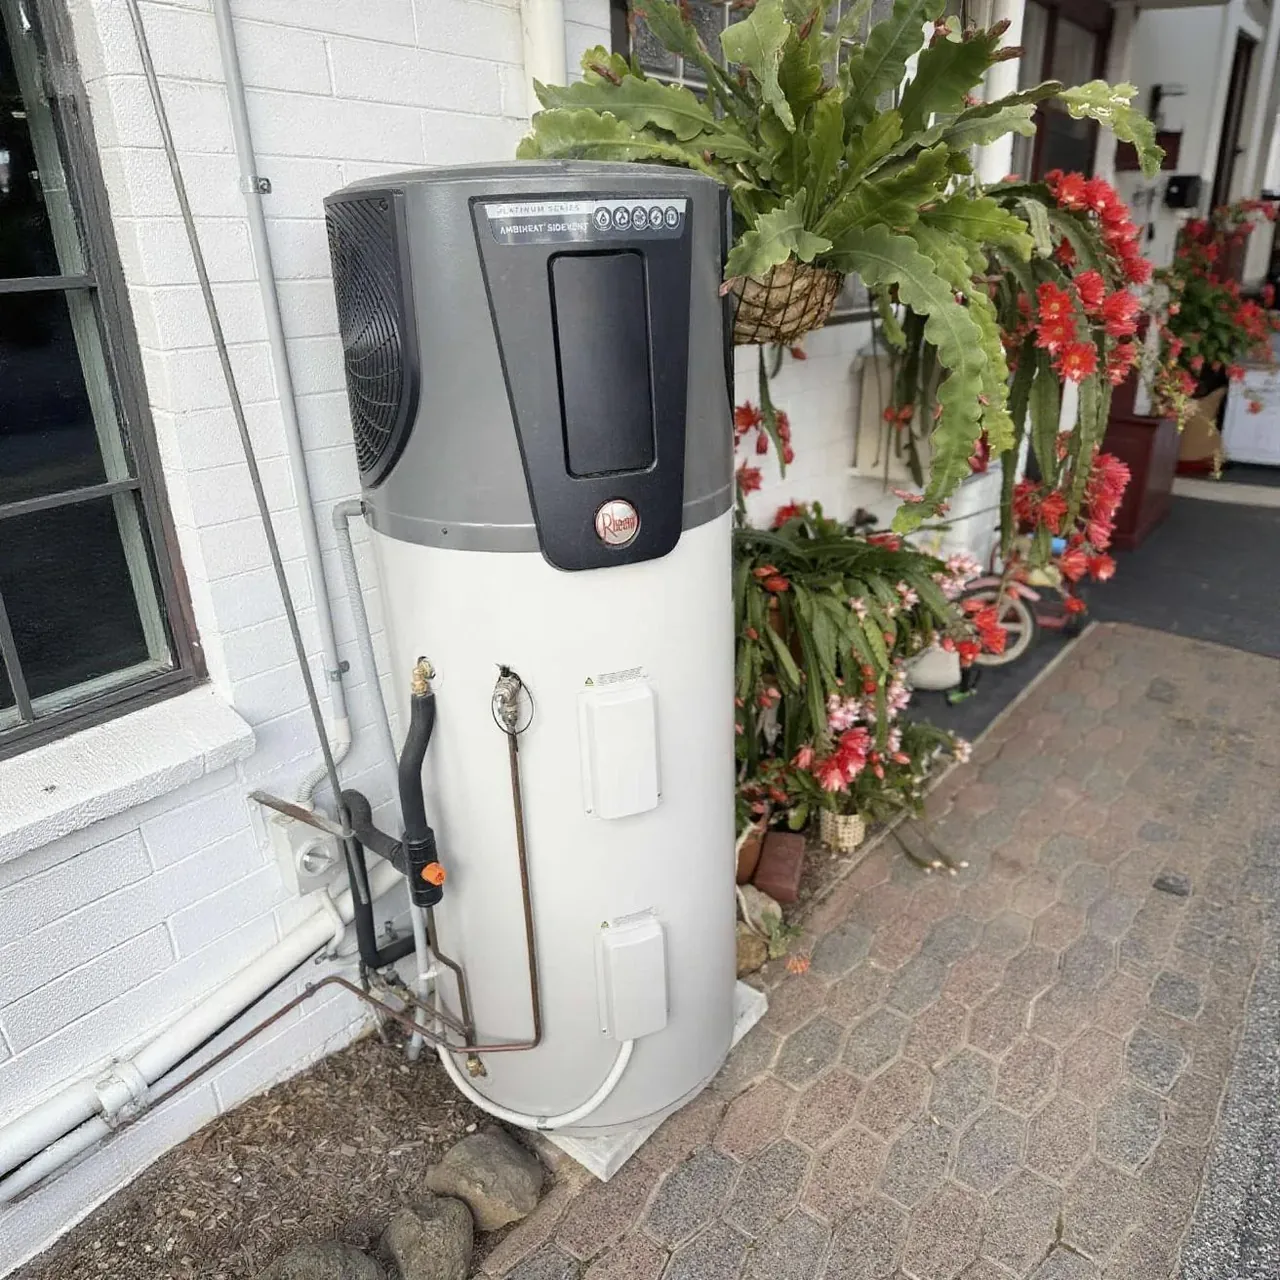
From one of our jobs
Heat pump hot water, swapped in where the old gas unit sat
Photographed on site in Melbourne’s west. REC 37223.
The housing runs from heritage terraces and cottages around Barkly Street and the Nicholson Street end, through to new apartments and warehouse conversions near the river and the university. Those are genuinely different installations with different approvals, different access and different noise considerations.
Terraces and cottages: there is often no side access at all
A narrow terrace frontage with a shared party wall gives you no usable side path. That rules out the standard side placement immediately, and it means the tank and the outdoor unit are going in the rear yard, with the pipe and cable routed around or through the building to get there.
That route needs walking before it is priced. On a terrace with a rear extension, a service duct that used to exist may have been built over. The distance from the board at the front of the house to the rear yard can be twenty metres or more once you follow a legal, accessible path. We measure it, because guessing it is how a quote turns into an argument.
No side path
Party walls on both sides is normal here. The rear yard is usually the only option, which sets the pipe and cable length.
Rear laneway access
Where a laneway exists it makes delivery and removal far easier. Where it does not, the tank comes through the house.
Board at the front
Original meter positions are often at the street end, a long way from where the unit has to sit. That distance is a real cost line.
Rear extension roofs
Often the only usable roof plane for solar, and often already carrying the aircon condenser. Space gets contested quickly.
Original fuse boxes and unearthed circuits
Unrenovated Footscray terraces routinely still have original fuse boxes and, in places, circuits that were never properly earthed. That is not unusual for the housing stock and it is not a reason to panic, but it is a reason to look properly before adding a new load.
A heat pump requires a dedicated circuit and an accessible isolator at the unit. On an original board that means a board replacement, and while the cover is off it is worth understanding what else is connected to it. We put that on the quote as its own item, with a plain description of what we found.
The other thing worth doing at that point is checking the earthing. Terrace renovations in Footscray have often added circuits without anyone going back to confirm the main earth and the water pipe bonding are still doing their job. It is a short check and it is far cheaper than finding out later.
Apartments and warehouse conversions
These raise questions a standalone house never does. Where does the outdoor unit go when the only outdoor space is a balcony or a shared courtyard. Whose approval is needed. Is the supply to the unit adequate and is it individually metered. Are there building rules about plant on external walls.
We work through those before quoting rather than turning up and discovering them. In some conversions the answer is a compact integrated unit in a service area. In others the honest answer is that a heat pump is not practical for that particular dwelling and an efficient electric storage unit on a good tariff is a better fit. We would rather say that than sell the wrong appliance.
On the ground
Footscray specifics
- Party walls and shared boundaries make cable and pipe routing the hardest and most variable part of the job
- Original fuse boxes and unearthed circuits are still routine in unrenovated terraces and usually mean a board replacement first
- Apartment and warehouse conversion installs bring body corporate approval and shared supply questions into play
- Rear yards are small and enclosed, so fan discharge direction and a daylight timer window matter more here than in the outer suburbs
- Rear extension roofs are often the only usable solar plane, and are often already carrying the air conditioning condenser
Licensed and accredited work by a local team. Read about Pivot Trade Services or see recent jobs across the western suburbs.
Answers
Footscray questions
Usually yes, in the rear yard, with the pipe and cable routed around or through the building. The variable is distance. From an original board at the street end to a rear yard can be twenty metres or more along a legal path. We walk that route and measure it before quoting, because it is the single biggest cost difference between Footscray quotes.
Sometimes. It depends on where an outdoor unit can physically sit, whether the body corporate permits plant on external walls or in shared areas, and whether your supply and metering suit it. We work those questions through before quoting. If the honest answer is that a heat pump does not suit that dwelling, we will say so rather than sell you one.
They can, which is why placement is part of the design here rather than an afterthought. We point the fan discharge away from windows and reflective surfaces, fit anti vibration mounts as standard, and set the heating window into daylight hours instead of early morning. That combination prevents most of the complaints we hear about.
It means a board replacement is part of the job, because a heat pump needs a dedicated circuit and an accessible isolator that a rewireable fuse box cannot provide. We price it separately with a plain description of what we found, so you can see what belongs to the appliance and what belongs to bringing the house up to standard.
The system is $3,000 to $4,500 supplied and installed before incentives. Solar Homes contributes up to $1,000, or up to $1,400 for a locally made product, Victorian Energy Upgrades applies a discount to the invoice on properties at least two years old, and federal STCs are worth roughly $300 to $600. Most households pay a few hundred dollars up to about $1,500.
Other work we do in Footscray
- Electrician in FootscrayWhere the hard part is getting the cable from A to B
- Solar installation in FootscraySmall roofs, straight answers
- Home battery in FootscraySometimes the answer is not yet
- EV charger in FootscrayThe hardest suburb in the west to charge at home, and how to do it anyway
- Split system in FootscrayHigh ceilings, party walls and nowhere obvious for a condenser
Get a Footscray quote
Tell us the address and what you need. We quote Footscray 3011 and the surrounding western suburbs in writing, with no obligation.
- Free
- On-site quotes
- Fixed
- Written pricing
- 100%
- Workmanship guarantee
- 5.0★
- 69 Google reviews