
Small roofs, straight answers
Solar Panel Installation in Footscray
Footscray is the suburb where we most often quote a smaller system than the customer expected, and explain why. Terrace and cottage roofs here are small, they are steep, they are broken up by chimneys and skylights, and the two-storey extension next door frequently shades half of what is left.
- Footscray 3011
- Jemena network
- REC 37223
The short answer
Solar installation in Footscray is constrained by the roofs, not the technology. Victorian terraces and workers’ cottages have small, steep, often shaded roof planes with party walls on both sides, so realistic system sizes are frequently 3kW to 5kW rather than 6.6kW. Footscray is a Jemena address for pre-approval and export limits. Apartments and warehouse conversions add body-corporate and shared-supply questions. A 6.6kW system costs $3,000 to $6,000 after STCs where the roof allows one.
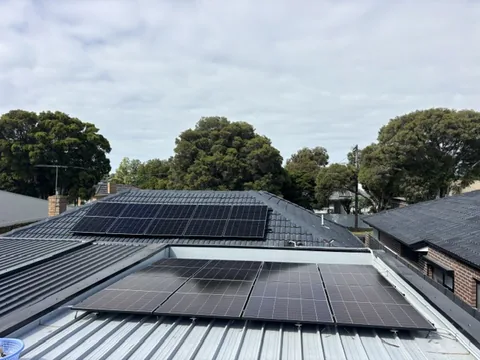
From one of our jobs
A finished array split across two roof faces
Photographed on site in Melbourne’s west. REC 37223.
That is not a reason to skip solar. A well-placed 4kW array sized to daytime consumption still returns well under 2026 tariffs, where exports pay under 5 cents and peak imports cost 30 to 45 cents. It is a reason to be sceptical of anyone quoting 6.6kW on a Footscray terrace without having been on the roof.
What actually fits on a terrace roof
A Victorian terrace typically presents a steep front plane facing whichever way the street runs, and a lower rear section over the extension. Once you deduct required edge setbacks, access paths and the area lost to chimneys, vents and skylights, usable area shrinks quickly.
The result is that many Footscray terraces support 3kW to 5kW, and a well-configured 4kW system is a good outcome rather than a disappointment. Where a rear extension has a large flat or skillion roof, that often becomes the main array location, mounted on a low tilt frame to get a usable pitch.
Rear extensions carry the array
The flat or skillion roof over the rear extension is usually the largest continuous plane on the property.
Steep front planes are hard
High pitch plus a narrow plane plus a chimney rarely leaves enough continuous run to be worth the access cost.
Neighbour shading is permanent
A two-storey extension next door will not move. It has to be modelled into the design, not hoped around.
Shading, and why it costs more than people expect
In a conventional string, panels are wired in series, so a shaded panel drags the output of the whole string down, not just its own share. On a dense inner-west roof with a neighbouring wall, a tree on the nature strip or a chimney, that effect is significant.
This is one of the few situations where optimisers or microinverters genuinely earn their cost. They let each panel produce independently, so morning shade on two modules does not cost you the whole string. We use them where the shading analysis justifies it, and we do not add them by default to a clear roof just to lift the invoice.
Getting the cable from A to B
The electrical work in Footscray is usually straightforward. Routing the cable is the part that takes the skill. Party walls, shared boundaries, no side access and a switchboard that is often at the front of a long narrow house all combine to make the run from array to board the main planning exercise.
It also means original fuse boxes and unearthed circuits still turn up regularly in unrenovated terraces. A solar circuit cannot be added to those, so a board upgrade at $800 to $3,500 or more may sit ahead of the array in the sequence. We look before we quote.
Apartments, conversions and Jemena
Warehouse conversions and apartment buildings raise questions a standalone house never does: who owns the roof, whether the owners corporation has to approve, whether your supply is individually metered, and whether the common-property meter is where the generation should actually land. Those questions have answers, but they need asking before design, not after.
Footscray is a Jemena address. Jemena runs the pre-approval process and sets any export limit, which differs slightly in process from Powercor across the river in the Altona and Werribee areas. We lodge the application before booking and confirm the outcome before energising.
On the ground
Footscray realities
- Realistic system size on an unrenovated Victorian terrace here is frequently 3kW to 5kW. Anyone quoting 6.6kW without having been on the roof is guessing.
- Rear extension roofs, often flat or skillion, are usually the largest continuous plane on the property and become the main array location with a low tilt frame.
- Optimisers or microinverters genuinely pay here because neighbouring two-storey walls and street trees create permanent partial shading that string layout alone cannot solve.
- Apartments and converted warehouses bring owners corporation approval and shared-supply questions that have to be resolved before a design is worth drawing.
Licensed and accredited work by a local team. Read about Pivot Trade Services or see recent jobs across the western suburbs.
Answers
Footscray questions
Sometimes, but often not. Terrace roofs are small, steep and broken up by chimneys and skylights, and once edge setbacks and access paths are deducted, usable area is frequently only enough for 3kW to 5kW. Where there is a large rear extension roof the number improves. We measure on site rather than from an aerial image.
Usually yes, with the right design. Panel-level optimisers or microinverters let unshaded panels keep producing when others are shaded, instead of the whole string dropping to the level of the worst panel. That costs more per panel, and on a shaded inner-west roof it is one of the few cases where it clearly pays for itself.
Possibly, but the questions come before the design. Who owns the roof, does the owners corporation need to approve, is your supply individually metered, and would the generation land on your meter or common property. Those answers determine whether a system makes financial sense for you specifically rather than for the building.
Jemena. It handles pre-approval for grid connection and sets any export limit based on network capacity. The process differs slightly from Powercor, which covers Altona, Werribee and Point Cook. Since exports pay under 5 cents per kWh in Victoria while peak imports cost 30 to 45 cents, an export limit affects a self-consumption-focused system very little.
Yes, if it is sized to what you use during the day. A 4kW array that runs your fridge, hot water, laundry and daytime appliances offsets energy you would otherwise import at 30 to 45 cents per kWh. That is where the return comes from now, not from exporting. Smaller systems also attract proportionally strong STC value.
Other work we do in Footscray
- Electrician in FootscrayWhere the hard part is getting the cable from A to B
- Home battery in FootscraySometimes the answer is not yet
- EV charger in FootscrayThe hardest suburb in the west to charge at home, and how to do it anyway
- Split system in FootscrayHigh ceilings, party walls and nowhere obvious for a condenser
- Heat pump hot water in FootscrayDense housing where getting there is the hard part
Get a Footscray quote
Tell us the address and what you need. We quote Footscray 3011 and the surrounding western suburbs in writing, with no obligation.
- Free
- On-site quotes
- Fixed
- Written pricing
- 100%
- Workmanship guarantee
- 5.0★
- 69 Google reviews