
The garage takes one side, so the unit goes on the other
Split System Installation in Waurn Ponds
Waurn Ponds is modern stock, so the board is rarely the problem. Almost the entire housing stock is 1990s or later, which also makes this one of the few Geelong suburbs where asbestos era construction is genuinely rare.
- Waurn Ponds 3216
- Powercor network
- REC 37223
The short answer
Waurn Ponds 3216 is mostly 1990s to 2010s estate housing on 450 to 650 square metre lots, and the double garage takes one side boundary, so the condenser usually has to fit a single path of about 900mm on the other. Boards here are modern and generally have spare capacity, so the electrical side is simple. Estate orientation often puts main living areas facing west, which lifts the capacity. Powercor is the distributor.
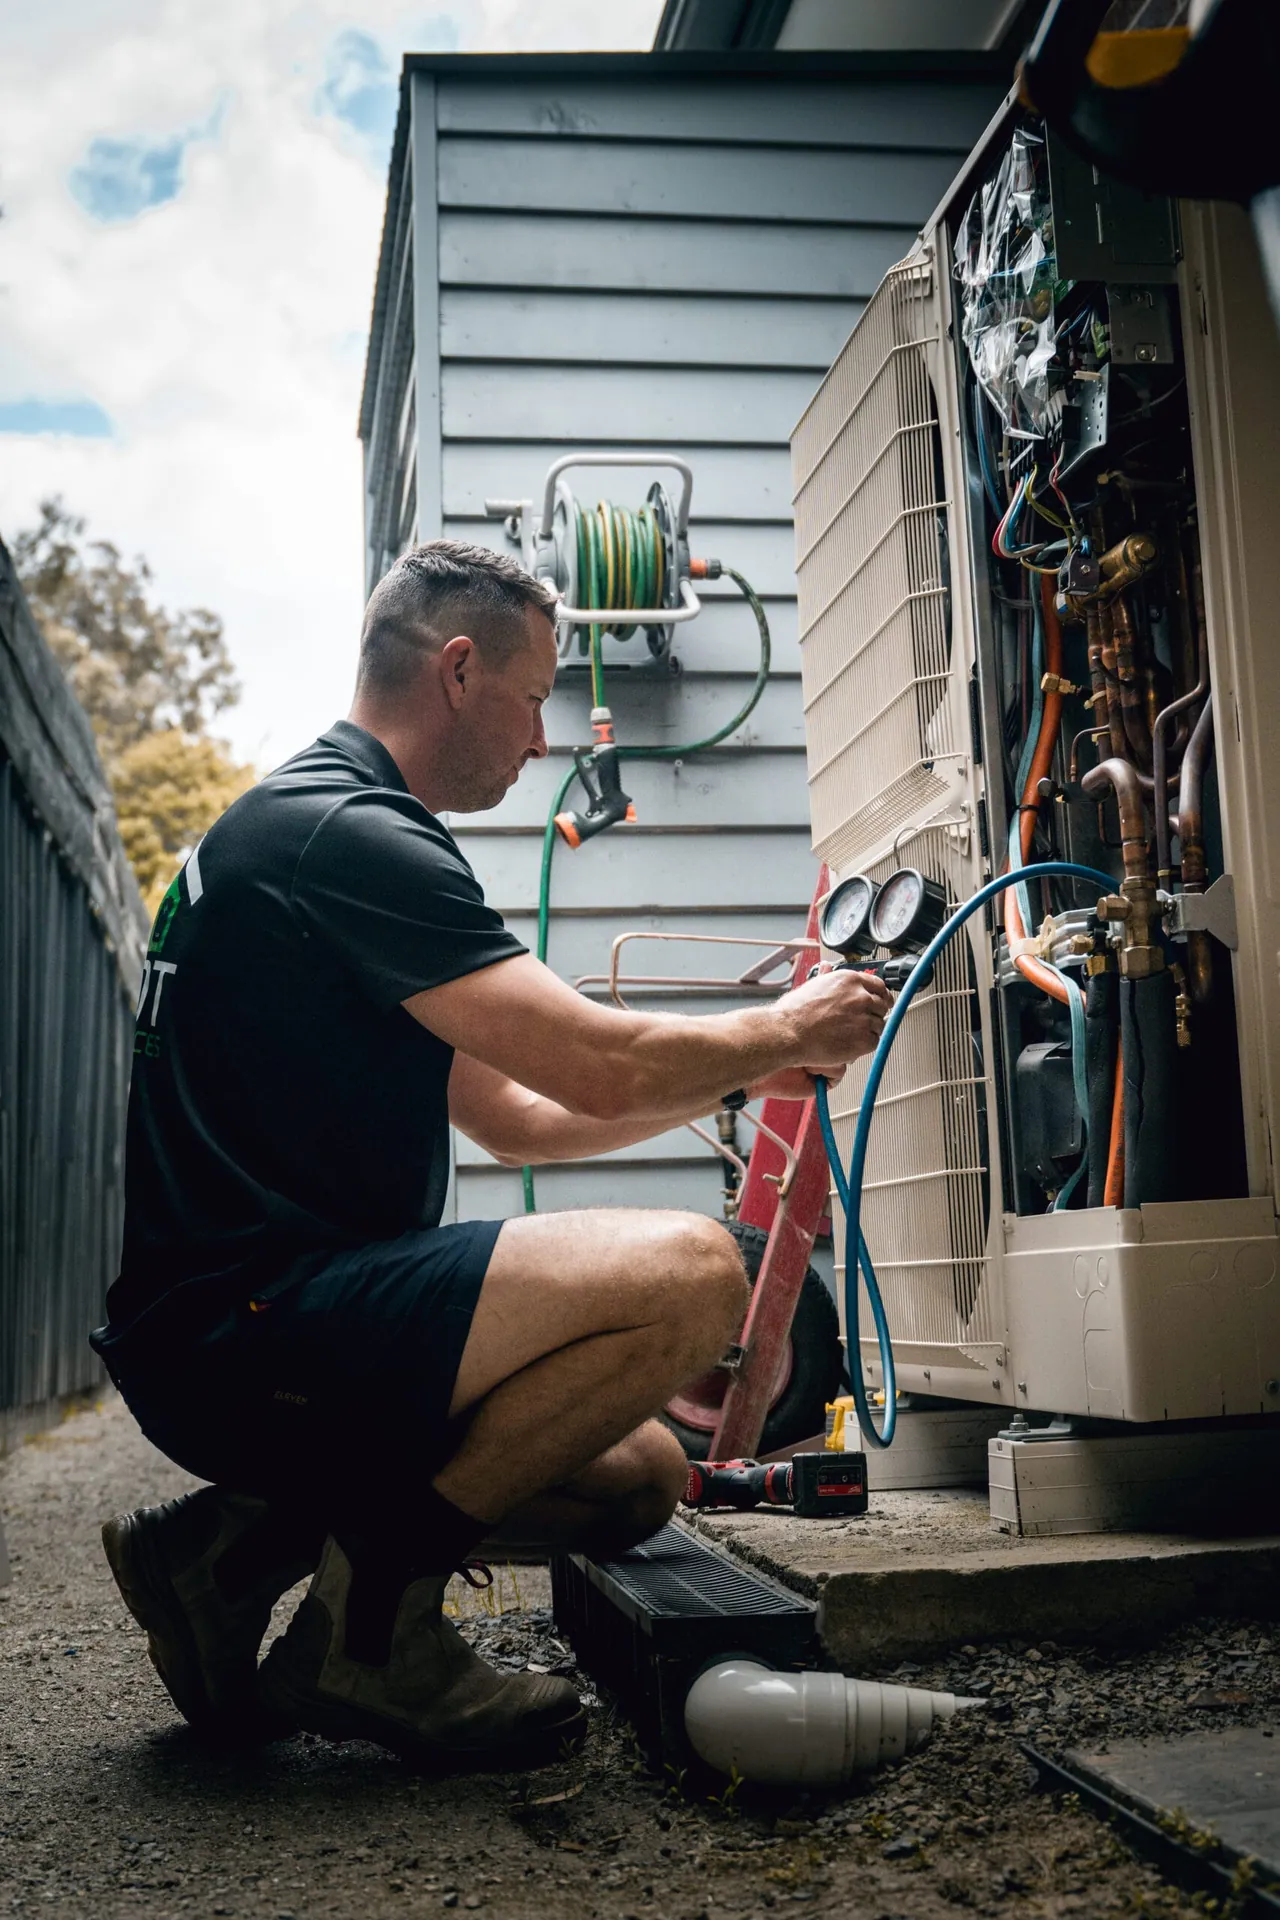
From one of our jobs
Gauges on during a service, checking the charge
Photographed on site in Melbourne’s west. REC 37223.
What decides a job here is geometry. A double garage running to one boundary leaves roughly 900mm on the other side, and that single path has to carry the condenser, its clearance, and enough room for someone to service it in five years.
What fits in a 900mm side path
A domestic condenser is around 300mm deep, so it physically fits. What has to fit with it is the airflow. A unit needs clear space in front of the discharge face and a gap behind the coil, and a path that is also the route to the back yard needs to stay walkable.
Where the meter box, the hot water unit and the existing gas heater already occupy the good positions, the answer is often the rear corner of the house with a longer pipe run, or a multi head system with one outdoor unit doing the work of three.
Clearance, not footprint
The question is not whether the box fits between the walls, it is whether it can breathe once it is there.
What is already there
Meter box, gas unit and hot water frequently claim the only sensible position before we arrive.
Neighbour distance
A 900mm path puts the compressor close to a neighbour wall, so placement away from bedrooms matters.
Estate orientation and the west facing living area
Estate street grids frequently put the main living plane facing east or west rather than north. A west facing living and dining area with a large sliding door takes direct afternoon sun through the hottest part of a Geelong summer day, and there is no eave deep enough to fix that.
That is a capacity input, not a detail. The same open plan area that takes 5.0kW facing south commonly wants 7.1kW facing west. We check the orientation and measure the glazing before selecting equipment.
2.5kW
A standard estate bedroom with insulated cavity walls and modest glazing.
5.0kW
An open plan living, dining and kitchen area with average glazing and a 2.4 to 2.55 metre ceiling.
7.1 to 8.0kW
The same area facing west with large sliding doors, or a home with a raked ceiling over the family room.
Modern boards and the easy electrical scope
Newer boards usually have spare capacity, which makes a split system straightforward here compared with the postwar suburbs. Residual current protection is already in place, the main earth is sound, and the dedicated circuit each head needs generally has somewhere to go.
The check that still matters is maximum demand. A house already running ducted, electric cooking, electric hot water and possibly an EV charger can approach the limit of a single phase supply, and that is worth assessing before adding three more circuits.
Spare ways
Usually available, which keeps the electrical scope to the circuit itself at $350 to $800.
Maximum demand
Assessed where the house already carries a heavy electric load, before more circuits go on.
No asbestos era work
Post 1990 construction means the disturbance risk that shapes jobs in Corio and Norlane is not a factor here.
Single head or multi head on an estate lot
If the side path can take one condenser and no more, a multi head serving two to five indoor heads is the honest answer. One outdoor unit, one position, one set of clearances. That is the case on a lot of Waurn Ponds lots and there is nothing wrong with it.
Where the rear yard opens up behind the garage there is often room for a second unit, and separate systems are worth the extra outdoor unit. They run at their best efficiency per room and a fault costs you one room rather than the house.
One position only
Multi head, sized for the total load, with all heads sharing one compressor and one refrigerant circuit.
Rear yard available
Separate single head systems, which modulate better at part load and fail independently.
Pipe length limits
Long branches to a far bedroom reduce delivered capacity and count toward the system maximum.
Running cost, VEU eligibility and scheduling
Reverse cycle heats a room for roughly 28 to 36 cents an hour against 50 to 72 cents for ducted gas, about $200 to $450 a year for a typical household. Victorian Energy Upgrades discounts apply directly to the invoice with no income test, on properties at least two years old, with a $200 including GST minimum contribution. The program changed on 30 September 2026.
Waurn Ponds is about 70km from our Altona workshop, so Geelong work is booked in planned blocks with a nominated week and a confirmed day closer to the time. Refrigerant work is under ARC licence, electrical work under REC 37223, with a Certificate of Electrical Safety on completion.
Two year rule
Most of Waurn Ponds clears it comfortably, but the newest builds on the edges may not. We check before quoting a discount.
Inland spec
No coastal exposure here, so standard condensers are appropriate and marine hardware would be wasted money.
Booked in blocks
Scheduled visits with a stated week. No same day attendance, because a 70km drive cannot deliver it.
On the ground
Waurn Ponds specifics
- Estate lots of 450 to 650 square metres with a double garage to one boundary usually leave one path of roughly 900mm, and that single path decides where the condenser can go.
- Almost the entire housing stock is 1990s or later, so modern boards, existing residual current protection and no asbestos era construction keep the electrical scope small.
- Estate street grids frequently face main living areas east or west, and a west facing open plan area with large sliding doors needs a size more capacity than the floor area suggests.
- Deakin University and Epworth Geelong are here, so a share of the housing is rented to students and staff and the work is often coordinated with an agent rather than an owner.
Licensed and accredited work by a local team. Read about Pivot Trade Services or see recent jobs across the western suburbs.
Answers
Waurn Ponds questions
It physically fits, but that is the wrong question. The unit needs clear airflow in front of the discharge face and a gap behind the coil, and the path usually has to stay walkable. Where the meter box and hot water unit already occupy that space, we look at the rear corner or a multi head system instead.
Because estate grids are laid out for the street pattern rather than for solar orientation, so a lot of Waurn Ponds living areas face east or west. A west facing open plan area with large sliding doors takes direct afternoon sun in summer, and it typically needs 7.1kW where the same room facing south takes 5.0kW.
Usually not. Boards in 1990s and later housing already have residual current protection and generally have spare ways for the dedicated circuit each head needs. The check worth doing is maximum demand, because a house already running ducted, electric cooking, electric hot water and a charger can approach its supply limit.
Only if it was completed in the last two years, which applies to the newest builds on the edges of the suburb rather than most of Waurn Ponds. The property has to be at least two years old, there is no income test, and there is a $200 including GST minimum contribution. We confirm eligibility before quoting a discount.
If the path is the only viable position, yes. One outdoor unit serving several heads means one set of clearances to solve. Where the rear yard behind the garage can take a second condenser, separate systems are usually better value over time because they modulate individually and fail one at a time.
Yes, and we do that regularly here. We can quote from an agent brief, arrange access through them and issue the Certificate of Electrical Safety to the managing agent along with the paperwork the owner needs. Because we schedule Geelong work in blocks, we will want the access window confirmed a week ahead.
Other work we do in Waurn Ponds
- Electrician in Waurn PondsNewer boards, and a roof orientation problem instead
- Solar installation in Waurn PondsOrientation is the problem, not the switchboard
- Home battery in Waurn PondsThe side path decides it, not the switchboard
- EV charger in Waurn PondsModern boards, short runs, and very little to argue about
- Heat pump hot water in Waurn PondsThe board is fine. The side path is the question
Get a Waurn Ponds quote
Tell us the address and what you need. We quote Waurn Ponds 3216 and the surrounding western suburbs in writing, with no obligation.
- Free
- On-site quotes
- Fixed
- Written pricing
- 100%
- Workmanship guarantee
- 5.0★
- 69 Google reviews