
The side path decides it, not the switchboard
Home Battery Installation in Waurn Ponds
Waurn Ponds is modern stock. Mainly 1990s to 2010s brick veneer and rendered estate housing, with a first wave of 1970s and 80s homes that arrived with the university. That means the board is rarely the problem, which puts this suburb in a small minority across the region.
- Waurn Ponds 3216
- Powercor network
- REC 37223
The short answer
Home battery installation in Waurn Ponds 3216 is decided by the side path, not the switchboard. Estate lots run 450 to 650 square metres on 14 to 18 metre frontages with a double garage taking one side, so access is commonly a single path around 900mm wide, and that sets where a battery can go and be serviced. Almost the entire housing stock is 1990s or later, so boards usually have spare capacity. Waurn Ponds is a Powercor address and the inverter needs a Powercor application.
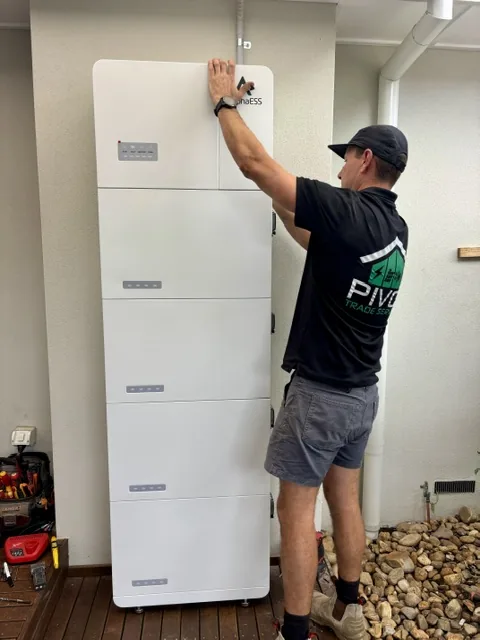
From one of our jobs
Stacking the modules on a home battery install
Photographed on site in Melbourne’s west. REC 37223.
What does constrain a battery here is physical. A double garage takes one side of the block, leaving a single path of roughly 900mm on the other, and every decision about where an eighty kilogram unit goes, how it gets there and how it gets serviced runs through that gap.
What a 900mm side path actually rules out
A path of around 900mm sounds workable until you add a battery with required clearances around it, a wall-mounted meter box, a downpipe and an air conditioning condenser already sitting on the same wall. On a lot of Waurn Ponds homes the usable side elevation is effectively one short stretch of wall.
It is normally solvable. The garage interior is the obvious first candidate, and where the garage wall is not available the answer is a different external position with proper weather protection, or a floor-standing unit inside the garage instead of a wall-mounted one. It gets decided on site, because two homes that look identical from the street can differ.
Clearances eat the gap
Required clearance around the unit means a 900mm path offers far less usable wall than it appears to.
The wall is already busy
Meter box, downpipes and the air conditioning condenser usually occupy the same side elevation.
Inside the garage first
The garage interior solves clearance, heat and weather together and is the first place we look.
The neighbour setback and where equipment sits
Estate homes here sit close together, and a battery system has fans and an inverter that make noise, particularly when it is charging hard on a hot afternoon. Position it on a narrow side path directly opposite a neighbour bedroom window and you have created a problem that is expensive to move later.
So the setback and the neighbour relationship get considered before the drill comes out. On a 14 to 18 metre frontage with a 900mm gap on one side, the difference between a good position and an annoying one can be two metres along the same wall.
Fans are not silent
Battery and inverter cooling runs hardest on hot afternoons, which is exactly when windows are open.
Look across the fence
What is on the other side of that 900mm gap matters as much as what is on your side of it.
Two metres can fix it
Moving the position along the same wall is free at design stage and costly once it is installed.
Modern boards make the electrical side simple
Almost the entire housing stock here is 1990s or later, so this is one of the few Geelong suburbs where asbestos-era construction is genuinely rare and the board usually has spare capacity. That makes adding battery circuits and a backup sub-board straightforward rather than a remediation project.
It also means the honest quote here is usually just the battery, the inverter, the cable and the backup board. If a quote for a 2005 Waurn Ponds house includes a large switchboard allowance, ask what specifically was found, because it is not the default for this stock.
Spare ways are normal
Post-1990 boards usually have room for battery circuits and a backup sub-board without an upgrade.
Question a big board allowance
On modern stock a large switchboard line needs a specific reason attached to it.
RCDs already there
Homes built to modern rules already have RCD protection, so the work is addition rather than correction.
East-west arrays and why they suit storage
Estate orientation frequently puts the main roof plane east to west and leaves the usable north face on a garage or rear wing. That is treated as a problem for solar, and it is a mild one, but for a household adding a battery it matters less than people assume.
An east-west array produces a flatter, longer generation curve, with output earlier and later in the day rather than a sharp midday peak. That means more of the generation lands on household load directly and the surplus arrives more evenly, which is a reasonable pattern to charge a battery from. What it does mean is that the total surplus is smaller, so the sensible battery is often 10kWh rather than 13kWh.
Flatter curve, even charge
East-west generation spreads across the day, which suits steady charging rather than a single midday dump.
Smaller total surplus
Less peak output means less spare energy overall, so the honest battery size is usually toward 10kWh usable.
Check before adding panels
On some homes here, extending the array is worth more than adding capacity to the battery.
Cost, backup and the Powercor application
A 10kWh battery is $8,000 to $12,000 installed before rebates and $5,500 to $9,500 after the federal Cheaper Home Batteries discount, roughly 30 percent at about $250 per usable kilowatt hour from 1 May 2026, tapering above 14kWh. The battery must be capable of joining a virtual power plant to qualify. With a modern board here, that price is usually the whole price.
Backup means a backup-capable battery, a gateway and a sub-board with nominated circuits, decided at design rather than switched on later. Waurn Ponds is Powercor, so the inverter application is the same one we lodge in the western suburbs of Melbourne each week. We are about 70km away in Altona and book work here in scheduled blocks.
Fewer surprises here
On modern estate stock, the quoted figure is usually close to the final figure because the board is sound.
Backup wired at install
The nominated circuits are physically wired to a sub-board. It is not a software setting.
Booked from Altona
We travel 70km, so Waurn Ponds work is scheduled into blocks with a nominated week.
On the ground
Waurn Ponds battery notes
- A double garage takes one side of the block, so side access is commonly a single path of about 900mm, and that gap decides where a battery can be mounted and serviced.
- Almost the entire housing stock is 1990s or later, so asbestos-era construction is rare and the switchboard usually has spare capacity for battery and backup circuits.
- Estate homes sit close together, so the position of a battery and inverter relative to a neighbour window is worth two minutes of thought before it is fixed to the wall.
- Estate orientation often leaves the main roof plane east to west, which gives a flatter generation curve and a smaller total surplus, pointing to about 10kWh usable.
Licensed and accredited work by a local team. Read about Pivot Trade Services or see recent jobs across the western suburbs.
Answers
Waurn Ponds questions
Sometimes, but a 900mm path offers less than it looks. Add the required clearances around the unit, plus the meter box, downpipes and the air conditioning condenser already on that wall, and the usable stretch shrinks quickly. The garage interior is usually the better answer, and it solves heat and weather at the same time.
No, but it changes the size. An east-west array gives a flatter, longer generation curve with less of a midday peak, so charging is steadier but the total daily surplus is smaller. That usually points to about 10kWh usable rather than 13kWh. On some homes here, adding panels is worth more than adding battery capacity.
Usually not. Almost all housing here is 1990s or later, so boards generally have RCD protection and spare ways for battery circuits and a backup sub-board. If a quote for a modern home includes a large switchboard allowance, ask what was actually found behind the cover, because it is not the default for this stock.
Not if it is positioned sensibly. Battery and inverter fans run hardest on hot afternoons, and estate homes here sit close together with a narrow gap between them. Mounting the unit on a side wall directly opposite a neighbour bedroom window is worth avoiding. Moving it two metres along the same wall is free at design stage.
A 10kWh system is $8,000 to $12,000 installed before rebates and $5,500 to $9,500 after the federal Cheaper Home Batteries discount, roughly 30 percent at about $250 per usable kWh from 1 May 2026. On Waurn Ponds stock that is usually close to the final figure, because there is rarely board work behind it.
A battery inverter is a grid-connected inverter under AS/NZS 4777.2, so it changes inverter capacity at your connection point and needs a fresh application even where solar was approved earlier. Powercor covers the whole Geelong region and our own area, so we lodge it as routine work before the installation is booked in.
Other work we do in Waurn Ponds
- Electrician in Waurn PondsNewer boards, and a roof orientation problem instead
- Solar installation in Waurn PondsOrientation is the problem, not the switchboard
- EV charger in Waurn PondsModern boards, short runs, and very little to argue about
- Split system in Waurn PondsThe garage takes one side, so the unit goes on the other
- Heat pump hot water in Waurn PondsThe board is fine. The side path is the question
Get a Waurn Ponds quote
Tell us the address and what you need. We quote Waurn Ponds 3216 and the surrounding western suburbs in writing, with no obligation.
- Free
- On-site quotes
- Fixed
- Written pricing
- 100%
- Workmanship guarantee
- 5.0★
- 69 Google reviews