
The board is fine. The side path is the question
Heat Pump Hot Water Systems in Waurn Ponds
Waurn Ponds is mainly 1990s to 2010s brick veneer and rendered estate housing, with a first wave of 1970s and 80s homes that arrived with the university, and very little pre-1970 stock. That makes it one of the few Geelong suburbs where asbestos-era construction is genuinely rare and where the switchboard is rarely the thing standing in the way.
- Waurn Ponds 3216
- Powercor network
- REC 37223
The short answer
Heat pump hot water in Waurn Ponds 3216 is limited by the side path rather than the switchboard. Estate lots run 450 to 650 square metres on 14 to 18 metre frontages with a double garage taking one side, so access is often a single path of about 900mm, and a heat pump is bulkier than the gas unit it replaces. Powercor is the distributor. Almost the entire housing stock is 1990s or later, so boards usually have spare capacity. Installed cost is $3,000 to $4,500 before incentives.
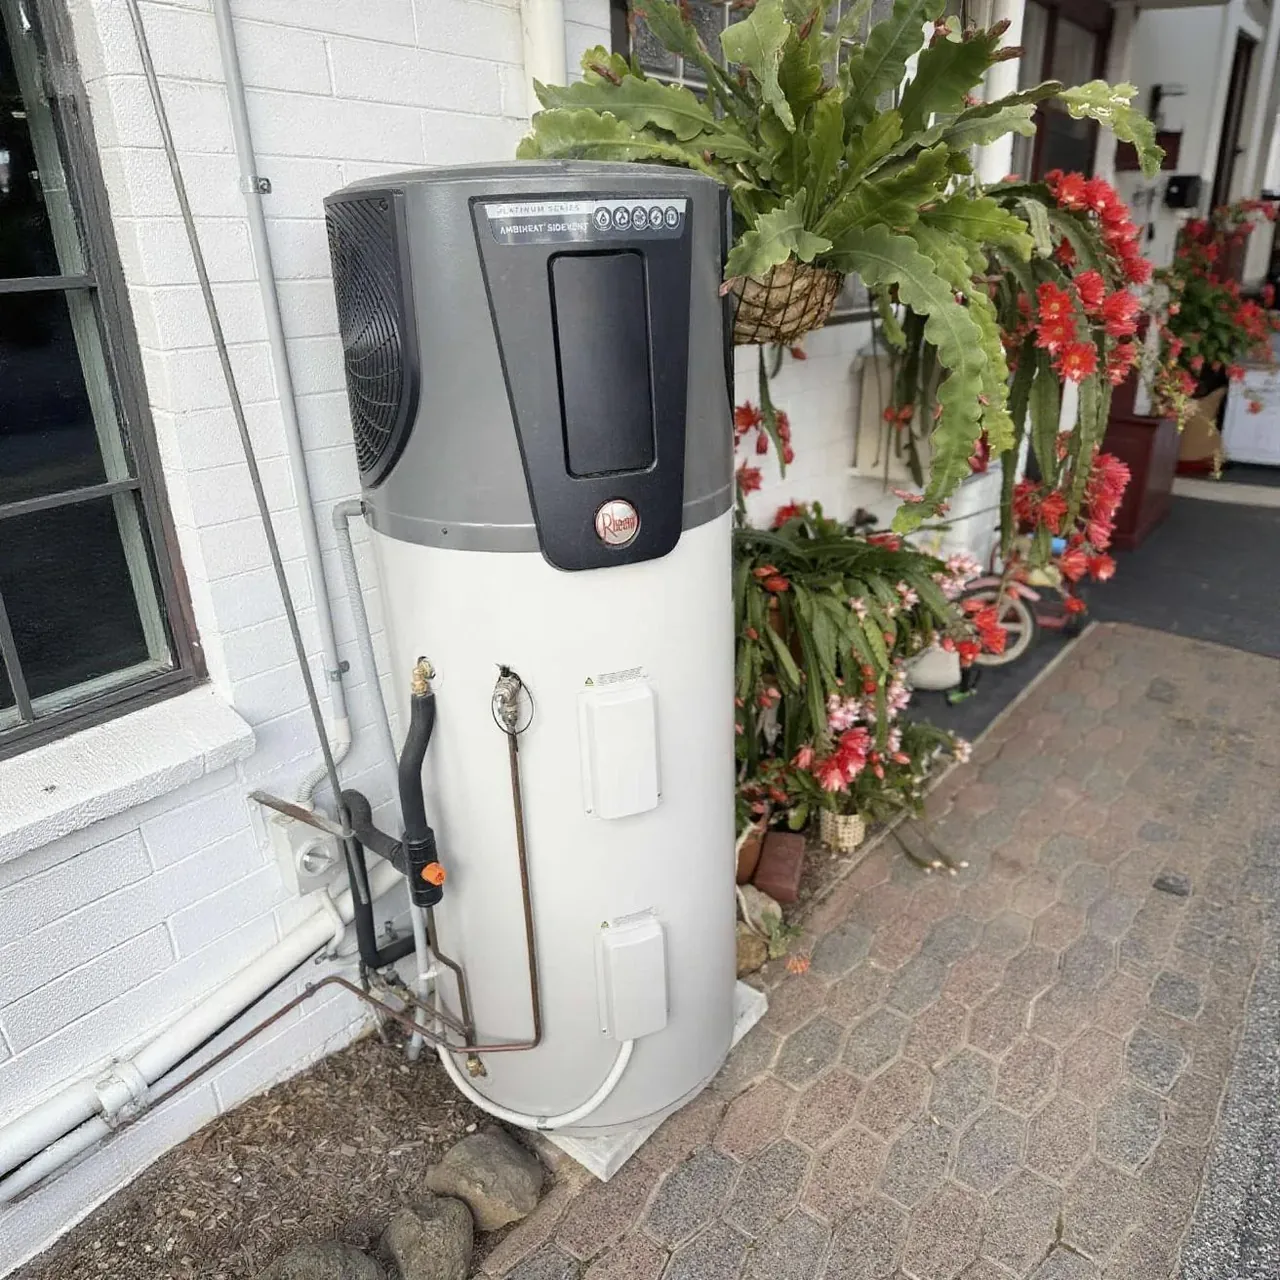
From one of our jobs
Heat pump hot water, swapped in where the old gas unit sat
Photographed on site in Melbourne’s west. REC 37223.
What does stand in the way is the geometry of an estate lot. A double garage takes one side of the block, which leaves a single path down the other, frequently about 900mm. A heat pump outdoor unit is physically larger than the gas unit or slim electric tank it replaces, and it has to fit, breathe and be quiet enough for a neighbour whose bedroom window is a few metres away.
A 900mm path and a bulkier appliance
The gas unit that is there now is a flat box on a wall. It needed clearance for a flue and nothing else. A heat pump needs air drawn in one face and colder air discharged out another, plus a condensate drain and service clearance for the day somebody has to get the tank out again. A 900mm path between a rendered wall and a Colorbond fence gives you room to walk, not room to run an appliance well.
Where the path is the only option we plan the position carefully, because boxing a unit into a narrow corridor makes it recirculate its own cold discharge and costs efficiency every day for a decade. More often the answer is the rear corner behind the garage or the back of the house, which costs extra pipe and cable and produces a system that works properly.
Measure before ordering
Unit footprints vary. We check the actual path width and the pinch point at the meter box before specifying anything.
Recirculation is the risk
A unit in a narrow corridor breathes its own cold exhaust. It still works, it just works harder every single day.
Rear corner alternative
Extra pipe and cable, proper airflow, and the noise pointed into your own yard instead of the neighbour fence.
Neighbour setback on a narrow estate lot
On a 14 to 18 metre frontage with a double garage, the side path is often the closest point between your house and the one next door. Putting a compressor there means the sound reflects off two hard parallel surfaces and lands in the neighbouring bedroom. That is the single most common reason people end up disliking a heat pump they otherwise chose correctly.
The fixes are cheap and they all happen at installation. Anti vibration mounts, discharge pointed into open space rather than at a wall, and a timer window in the middle of the day so nothing starts up at five in the morning. We would rather have that conversation at the quote than get a phone call about it in February.
Setback matters most here
Estate lots put the units closer together than almost any housing type in the region except inner cottages.
Anti vibration mounts
Standard on every install. Structure-borne noise through a slab and a light frame travels further than people expect.
Midday running window
Removes the early morning start entirely, and it is the more efficient time to run anyway.
Modern boards, and the property age catch
Newer boards usually have spare capacity and residual current protection already, which makes a heat pump changeover here genuinely straightforward compared with the postwar suburbs to the north. The dedicated circuit and isolator go in without a board rebuild, and there is no rubber wiring in the roof space to work around.
The catch is on the rebate side rather than the technical side. Victorian Energy Upgrades requires the property to be at least two years old, which rules out the most recently completed houses on the newest streets. Solar Homes and federal STCs do not carry a property age test, so those still apply subject to their own criteria, including the $150,000 combined household income cap from 1 July 2026.
Spare capacity is normal
1990s and later boards generally take the dedicated hot water circuit without a rebuild.
Two year VEU test
Recently completed houses fail it. Worth checking the completion date before building a budget around the discount.
Slab construction
No subfloor, so new circuits generally run through the roof space, which is straightforward on a modern truss roof.
Roof orientation and when the timer should run
Estate roof orientation is the real constraint in Waurn Ponds, not the switchboard. Colorbond and concrete tile hips and gables at 22 to 25 degrees are fine, but the modern street grid frequently puts the main plane east to west and leaves the usable north face on a garage or a rear wing. An east-west split array often beats forcing everything onto a small north plane.
That changes when the heat pump should run. A north facing array peaks around the middle of the day, so an early afternoon window is ideal. An east-west split generates a flatter curve across a longer day, which means the heating cycle can start earlier and still be running on your own generation. We set the timer against the array you actually have rather than a default.
East-west split arrays
Common here because of estate orientation. Flatter generation curve, longer window, earlier start for the tank.
North plane on a garage
Often the only true north face on the property, which limits array size and makes the shiftable hot water load more valuable.
Timer matched to the array
Set at commissioning against your real generation profile, not a factory afternoon default.
What it costs and how the work is scheduled
Supplied and installed the system is $3,000 to $4,500 before incentives, depending on tank size, brand and how much work the changeover involves. Solar Homes contributes up to $1,000, or up to $1,400 for a locally made product. Victorian Energy Upgrades discounts the invoice directly, no income test, with a $200 including GST minimum contribution. Federal STCs are worth roughly $300 to $600. Most households end up paying a few hundred dollars up to about $1,500.
Because the boards here are modern, Waurn Ponds quotes cluster tightly. There is rarely a $2,000 surprise behind the meter box door. Waurn Ponds is about 70km from our Altona base, so we book Geelong jobs together and nominate the week rather than the hour. No same-day attendance and no emergency response at that distance, because we could not deliver either.
Predictable pricing
Modern boards mean fewer surprises, so a Waurn Ponds quote holds better than one on postwar stock.
Sizing the tank
250 to 280 litres for three or four people, 300 or more for five. Estate family houses usually sit in those brackets.
Booked in blocks
About 70km from us. Scheduled visits with a nominated week, and the unit ordered before we travel.
On the ground
Waurn Ponds specifics
- Estate lots of 450 to 650 square metres on 14 to 18 metre frontages with a double garage taking one side, so the usable access is often a single path of about 900mm
- Almost the entire housing stock is 1990s or later, so boards generally have spare capacity and asbestos-era construction is genuinely rare
- Estate roof orientation frequently puts the main plane east to west, which changes the best timer window for the heating cycle
- The most recently completed houses fail the Victorian Energy Upgrades two year property age test, even though they are the easiest houses in the suburb to work in
Licensed and accredited work by a local team. Read about Pivot Trade Services or see recent jobs across the western suburbs.
Answers
Waurn Ponds questions
Often it physically fits and still runs badly. The unit draws air in one face and discharges colder air out another, and a narrow corridor between a rendered wall and a Colorbond fence makes it breathe its own exhaust. We measure the actual path and the pinch point, and where it is marginal we price the rear corner instead.
On a 14 to 18 metre frontage the side path is usually the closest point between two houses, and sound reflects off both walls into a bedroom. It is the main reason people end up unhappy with an otherwise correct choice. Anti vibration mounts, discharge into open space and a midday running window fix it, and all three happen at installation.
Usually not. Almost the entire housing stock here is 1990s or later, so boards generally have residual current protection and spare ways already, and the dedicated hot water circuit goes in without a rebuild. That is the main reason Waurn Ponds quotes cluster more tightly than quotes in Belmont or Corio.
Not Victorian Energy Upgrades, which requires the property to be at least two years old. Solar Homes and federal STCs have no property age test, so those still apply subject to their own criteria including the $150,000 combined household income cap from 1 July 2026. Check the completion date before building a budget around the VEU discount.
No, it just changes the timer. An east-west split generates a flatter curve across a longer day rather than a midday peak, so the heating cycle can start earlier and still run on your own generation. We set the window against your actual array at commissioning instead of leaving it on a factory afternoon default.
No, and we will not pretend otherwise. Waurn Ponds is about 70km from our Altona base and we book Geelong work in scheduled blocks, nominating the week rather than the hour. For a planned changeover that costs nothing, because the unit has to be ordered anyway and the job is done in a single visit.
Other work we do in Waurn Ponds
- Electrician in Waurn PondsNewer boards, and a roof orientation problem instead
- Solar installation in Waurn PondsOrientation is the problem, not the switchboard
- Home battery in Waurn PondsThe side path decides it, not the switchboard
- EV charger in Waurn PondsModern boards, short runs, and very little to argue about
- Split system in Waurn PondsThe garage takes one side, so the unit goes on the other
Get a Waurn Ponds quote
Tell us the address and what you need. We quote Waurn Ponds 3216 and the surrounding western suburbs in writing, with no obligation.
- Free
- On-site quotes
- Fixed
- Written pricing
- 100%
- Workmanship guarantee
- 5.0★
- 69 Google reviews