
New houses, narrow lots, and a rebate age test
Heat Pump Hot Water Systems in Armstrong Creek
Armstrong Creek is entirely 2010s and 2020s greenfield estate housing on slab, built from about 2011 onward, with no earlier residential stock beyond a handful of farmhouses. Everything was built to current wiring rules, so the board has residual current protection and spare ways, and a hot water changeover here is almost always an addition rather than a repair of something old.
- Armstrong Creek 3217
- Powercor network
- REC 37223
The short answer
Heat pump hot water in Armstrong Creek 3217 is an addition rather than a remediation, because the suburb is entirely 2010s and 2020s greenfield housing built to current wiring rules. Lots run 350 to 550 square metres on 12.5 to 16 metre frontages with double garages to the boundary, so side access is commonly a 900mm path on one side only. Powercor is the distributor. Victorian Energy Upgrades requires the property to be at least two years old, which catches the newest streets.
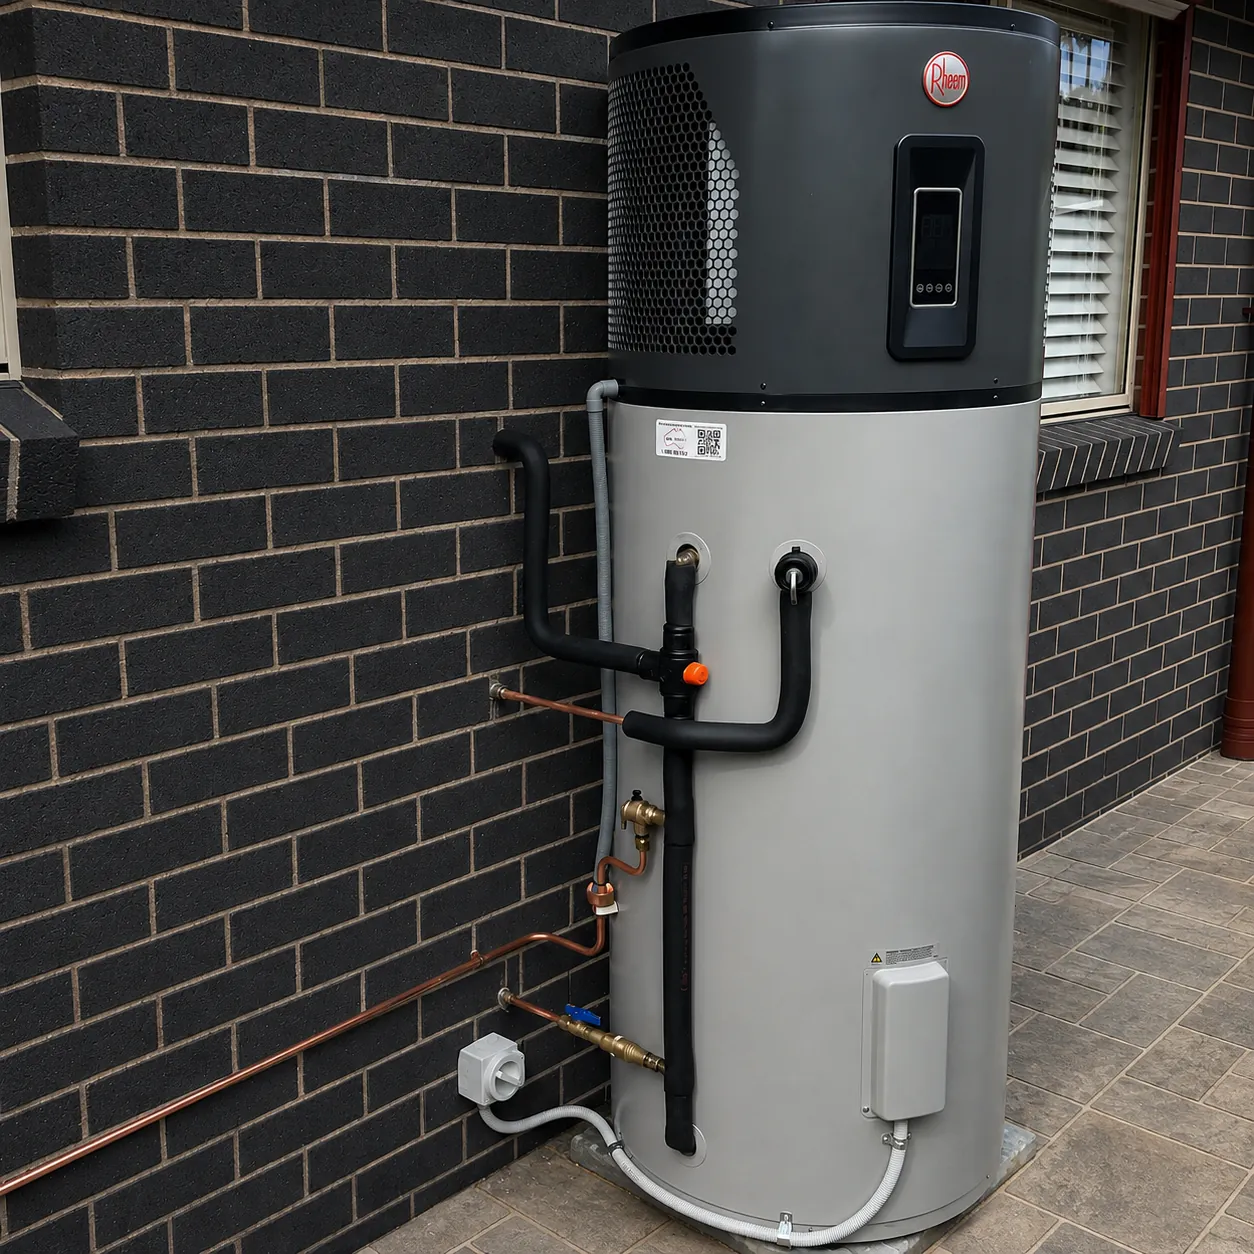
From one of our jobs
New electric heat pump replacing an old, expensive gas hot water unit
Photographed on site in Melbourne’s west. REC 37223.
Two things do decide the job. The first is lot width, because 350 to 550 square metre greenfield lots with double garages to the boundary leave a 900mm path on one side only, and a heat pump is a bigger object than the gas unit most of these houses were built with. The second is the rebate calendar, because the newest houses fail the Victorian Energy Upgrades two year property age test.
A 900mm path on one side only
This is the defining constraint in Armstrong Creek. A double garage runs to the boundary, the neighbouring garage runs to the same boundary, and what is left is a single path of about 900mm on the other side of the house. Most homes here were built with a gas instantaneous unit on a wall in that path, which suited it perfectly because a flat box needs clearance for a flue and nothing more.
A heat pump is a different object. It needs air drawn in through one face and colder air discharged out another, a condensate drain, and enough room for someone to service it. Dropping one into a 900mm corridor between two rendered walls gives you a unit that recirculates its own cold exhaust and a noise path straight to the neighbour. We measure the path, the pinch point at the meter box and the rear yard alternative before specifying a unit.
Where the gas unit sat
A flat wall box in the side path. That position rarely transfers directly to a heat pump.
Rear yard is usually better
More pipe and cable, but real airflow and the discharge pointed into your own yard rather than the fence line.
Footprint checked first
Unit dimensions vary between models. We check the real path width against the real unit before anything is ordered.
Neighbour noise setback on a 12.5 metre frontage
Estate homes here sit close together on narrow lots, so outdoor unit placement has to consider the neighbour setback before anything else. On a 12.5 metre frontage the gap between your wall and theirs can be under three metres, and a compressor in that gap makes noise bounce between two hard surfaces into whichever bedroom is nearest.
Heat pump noise is comparable to a split system outdoor unit and only occurs while it is running, which is a few hours a day. Sited properly it is a non issue and most households stop noticing it inside a fortnight. Sited in a narrow estate side path pointed at a bedroom, it is the thing you complain about for ten years. We use anti vibration mounts as standard and set the running window for the middle of the day.
Under three metres apart
The gap between neighbouring walls on a narrow lot is the tightest acoustic situation in the newer suburbs.
Discharge direction
Into open space, never at a parallel wall a metre away. Direction matters more than the decibel rating on the brochure.
No early morning starts
A midday window means nothing fires up at 5am next to a neighbour bedroom, and it is more efficient anyway.
Slab on ground, roof space runs and modern boards
Slab-on-ground construction with no subfloor means new circuits generally run through the roof space, which is straightforward on new trusses but limits where a run can drop down a wall. That is worth planning before the position is chosen, because a rear yard unit needs both the pipe and the cable to get there and the easiest route is not always the shortest one.
Everything here was built to current wiring rules, so residual current protection and a modern board are already in place and the work is genuinely addition rather than remediation. The dedicated hot water circuit and isolator go in without a board rebuild in almost every case, which keeps Armstrong Creek quotes at the lower end of the range.
Roof space routing
No subfloor, so the cable goes up and over. Simple on new trusses, but the drop point has to be planned.
Board rarely an issue
Current wiring rules from day one means residual current protection and spare ways are already there.
Lower end pricing
With no board work and a straightforward route, the changeover is the whole job rather than half of it.
The two year property age test and the 2027 rule
Victorian Energy Upgrades requires the property to be at least two years old, and Armstrong Creek is the suburb in the region where that bites hardest. Houses completed in the last two years do not qualify for the VEU invoice discount, even though they are among the easiest houses in Geelong to install in. Solar Homes and federal STCs have no property age test, so those still apply, subject to the $150,000 combined household income cap from 1 July 2026.
The other calendar item is the replacement standard. From 1 March 2027, an existing home replacing an end of life gas hot water system must install an efficient electric system instead. Most Armstrong Creek homes were built with gas instantaneous units that are nowhere near end of life, so this is a future decision rather than a current one. Knowing where the heat pump would go, on a lot this narrow, is worth working out early either way.
Check the completion date
Two years is the VEU test. On the newest streets that is the difference between two programs and three.
Solar Homes still applies
Up to $1,000, or up to $1,400 for a locally made product, with no property age test attached to it.
1 March 2027
Triggered by replacing an end of life gas system, not by a deadline on working equipment.
Running it on the estate roof you have
Colorbond and lightweight tile on new trusses at a low 20 to 22 degrees, in sound condition, is the standard Armstrong Creek roof. The modern street grid means orientation varies and plenty of homes need a west or east array rather than a clean north one. A lot of houses here already have panels, because the estates were built while solar was standard.
A heat pump is the best load to put under those panels. Hot water is small and completely shiftable, so setting the heating cycle to run in the early afternoon fills the tank on generation that would otherwise export for a few cents and runs the compressor in the warmest air of the day. On a west facing array the window shifts later, and we set it against your real generation profile at commissioning.
Panels already there
Most estate homes here were built or sold with solar, so the shiftable load argument applies from day one.
West facing arrays
Peak generation comes later in the day, so the heating window moves later with it rather than sitting at noon.
One third of electric storage
The efficiency saving holds whether or not there is solar. The timer decides how much of it is free.
On the ground
Armstrong Creek specifics
- Greenfield lots of 350 to 550 square metres on 12.5 to 16 metre frontages with double garages to the boundary, so side access is commonly a 900mm path on one side only
- Estate homes sit close together, so the neighbour noise setback decides the outdoor unit position before anything electrical does
- Slab-on-ground with no subfloor means new circuits run through the roof space, straightforward on new trusses but it limits where a cable can drop down a wall
- Everything was built to current wiring rules, so the board is rarely the constraint, but houses under two years old fail the Victorian Energy Upgrades property age test
Licensed and accredited work by a local team. Read about Pivot Trade Services or see recent jobs across the western suburbs.
Answers
Armstrong Creek questions
Rarely, and that surprises people. The gas instantaneous unit is a flat box on a wall in the side path, which is all it needed. A heat pump draws air in one face and discharges colder air out another, needs a condensate drain and needs service clearance. In a 900mm estate path it will run, but it will breathe its own exhaust.
Only if we site it badly. The gap between your wall and theirs can be under three metres, and sound reflects between two hard surfaces into whichever bedroom is closest. Anti vibration mounts, discharge pointed into open space rather than at a wall, and a midday running window mean most households and their neighbours stop noticing inside a fortnight.
No. Victorian Energy Upgrades requires the property to be at least two years old, and Armstrong Creek is where that test bites hardest because so much of the suburb is new. Solar Homes and federal STCs have no property age test, so those still apply subject to their own criteria, including the $150,000 combined household income cap.
Almost never here. The suburb was built from about 2011 onward to current wiring rules, so residual current protection and spare ways are already in place and the dedicated hot water circuit is a straightforward addition. That keeps quotes at the lower end of the $3,000 to $4,500 installed range before incentives are applied.
Not on account of the date. From 1 March 2027 an existing home replacing an end of life gas hot water system must install an efficient electric system instead, and it is triggered by the replacement rather than by the calendar. Most Armstrong Creek gas units are still young. Working out where a heat pump would fit on a narrow lot is the useful preparation.
It is about 70km from our Altona base, so we book Geelong work in scheduled blocks and nominate the week rather than the hour. No same-day attendance and no emergency response at that distance. The unit is ordered before we travel, so a planned changeover happens in one visit rather than two trips down the highway.
Other work we do in Armstrong Creek
- Electrician in Armstrong CreekNew homes built ready for the gear that goes in next
- Solar installation in Armstrong CreekNew roofs, narrow lots, orientation you did not choose
- Home battery in Armstrong CreekNew homes, narrow lots, easy electrics
- EV charger in Armstrong CreekHouses built ready for this, so the job is addition not repair
- Split system in Armstrong CreekNew houses, tight lots, and the neighbour on the other side
Get a Armstrong Creek quote
Tell us the address and what you need. We quote Armstrong Creek 3217 and the surrounding western suburbs in writing, with no obligation.
- Free
- On-site quotes
- Fixed
- Written pricing
- 100%
- Workmanship guarantee
- 5.0★
- 69 Google reviews