
New homes, narrow lots, easy electrics
Home Battery Installation in Armstrong Creek
Armstrong Creek is the newest housing in the region. Built from about 2011 onward, all of it on slab, all of it to current wiring rules. We are almost never fixing old wiring here, which makes a battery job unusually clean on the electrical side.
- Armstrong Creek 3217
- Powercor network
- REC 37223
The short answer
Home battery installation in Armstrong Creek 3217 is about siting rather than wiring. Every home here is 2010s or 2020s greenfield estate housing on slab, built to current rules, so the board already has RCD protection and spare capacity. The limit is the lot. Frontages of 12.5 to 16 metres with double garages to the boundary leave a 900mm path on one side only, which decides where a battery physically goes and whether the neighbour noise setback works. Armstrong Creek is a Powercor address.
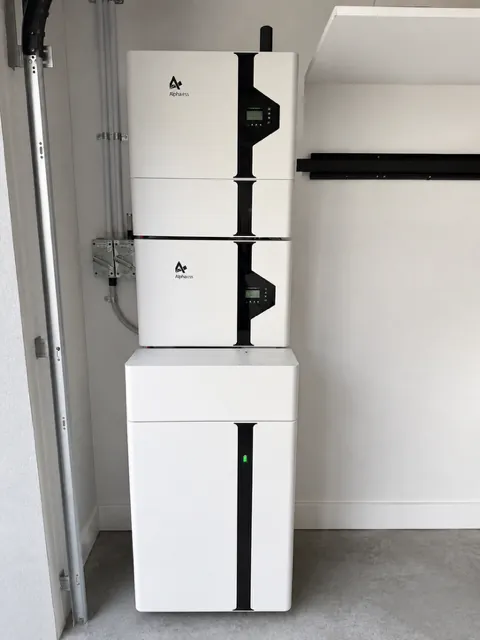
From one of our jobs
Battery and inverter stacked inside the garage
Photographed on site in Melbourne’s west. REC 37223.
The limit is the lot rather than the electrics. Greenfield blocks of 350 to 550 square metres with a double garage running to the boundary leave one side path of roughly 900mm, and that gap is where the entire siting conversation happens.
The 900mm path and what fits in it
A battery needs clearance around it, and 900mm of side path does not offer much once the meter box, downpipes and the outdoor air conditioning unit have taken their share of the same wall. On a lot of Warralily and Armstrong Creek homes the compliant external positions come down to one or two short stretches.
The garage is usually the better answer. It is on the boundary, it is covered, it holds temperature better than an exposed western wall, and there is normally a clean run from the board. Where the garage is genuinely full, a floor-standing unit or an external position with proper weather protection is the fallback, decided on site.
Clearance eats the path
Required clearance around the unit means a 900mm gap gives far less usable wall than the tape measure suggests.
Garage before side wall
A double garage on the boundary is covered, shaded and close to the board, which solves three problems at once.
Decided on site
Two homes from the same builder on the same street can end up with different positions.
The neighbour noise setback
Estate homes here sit close together on narrow lots, and outdoor equipment placement has to consider the neighbour setback before anything else. That applies to a battery and its inverter, which have cooling fans that run hardest on a hot afternoon when windows are open on both sides of the fence.
It is not a regulatory obstacle so much as a practical one. Putting the inverter on a 900mm side wall a few metres from a neighbour bedroom window creates a problem that costs real money to move later. We look at both sides of the boundary at design stage and pick the position accordingly.
Fans run when it is hot
Peak cooling noise coincides with the afternoons when everyone has windows open.
Check the other side
What sits opposite that 900mm gap matters as much as what is on your own wall.
Free to fix at design
Moving a position before installation costs nothing. Moving it afterwards costs a day and a certificate.
Slab construction and where cables run
Slab-on-ground with no subfloor means new circuits generally run through the roof space and drop down a wall. On new truss roofs that is straightforward, but it does limit where a drop can land, because not every wall has a clear cavity to come down.
For a battery that mostly affects the route between the switchboard, the inverter and the unit. It is normally short here, which keeps the install price down, but it needs to be planned rather than assumed, particularly where the board is at the front of the house and the garage is at the side.
Roof space, not subfloor
With a slab there is nowhere underneath to run cable, so everything goes over the ceiling and down a wall.
Not every wall takes a drop
A clear cavity is needed for the drop, which narrows the options in a house full of internal bracing.
Short runs keep it cheap
Board to garage is usually a short route on these lots, which is one reason installs here price well.
Sizing, orientation and what the discount is worth
These homes were built ready for storage, so the question is capacity rather than capability. Sizing comes from evening consumption between roughly 5pm and midnight, which on a new family home with reverse cycle heating and induction cooking often lands at 10kWh to 13kWh usable.
The modern street grid means orientation varies and many homes here need a west or east array, so the daily surplus is worth checking before committing to the upper end. A 10kWh battery is $8,000 to $12,000 before rebates and $5,500 to $9,500 after the federal Cheaper Home Batteries discount, roughly 30 percent at about $250 per usable kilowatt hour from 1 May 2026, tapering above 14kWh.
Evening load, not roof size
Twelve months of interval data tells you the right capacity better than any estimate from floor area.
Orientation varies by street
The estate grid puts plenty of homes on a west or east main plane, which caps the surplus available.
VPP capable required
The federal discount needs a battery capable of joining a virtual power plant. Enrolling stays your choice.
Backup circuits and Powercor
Backup is straightforward on this stock because the board is modern and there is room to add a sub-board. Nominate the circuits you want carried, usually the fridge, some lights, the internet, the router and a few power points, and they are wired to that sub-board at install time.
Armstrong Creek is Powercor, the same distributor as our own area in the western suburbs of Melbourne, so the inverter application is routine rather than something we have to learn. We are about 70km away in Altona and book work in this corridor into scheduled blocks, which is exactly how a battery job should run anyway.
Room for a sub-board
Modern boards here generally have space for the backup sub-board without an upgrade first.
Circuits chosen by you
The backup list is nominated at design and physically wired, not enabled later in software.
Blocks, not call-outs
At 70km from base, work in the growth corridor is scheduled with a nominated week.
On the ground
Armstrong Creek battery notes
- Frontages of 12.5 to 16 metres with double garages built to the boundary leave a side path of about 900mm, which is the real constraint on where a battery can be mounted.
- Everything here was built to current wiring rules from about 2011 onward, so RCD protection and a modern board are already in place and the work is addition rather than remediation.
- Homes sit close together, so battery and inverter fan noise relative to a neighbour window is considered before the position is fixed.
- Slab-on-ground with no subfloor means cable runs go through the roof space and down a wall, which limits where a drop can land even on a new truss roof.
Licensed and accredited work by a local team. Read about Pivot Trade Services or see recent jobs across the western suburbs.
Answers
Armstrong Creek questions
Sometimes, but the 900mm path is tighter than it looks. Required clearances plus the meter box, downpipes and the air conditioning unit usually leave only a short stretch of usable wall. The garage is normally the better position because it is covered, close to the board and holds a steadier temperature.
Almost certainly not. Every home here was built from about 2011 to current wiring rules, so RCD protection is in place and the board generally has room for battery circuits and a backup sub-board. That is unusual across the region and it means the quoted battery price is normally close to the final figure.
It can if it is put in the wrong place. Lots here are narrow and homes sit close together, and battery and inverter cooling fans run hardest on hot afternoons. A position on the 900mm side wall opposite a neighbour bedroom window is worth avoiding. We look at both sides of the fence before choosing.
Often yes, with honest sizing. A west-facing array generates later in the day, which lines up better with evening use but produces a smaller total daily surplus than a north plane. That points to the lower end of the 10 to 13kWh usable range. Check what your system actually exports before buying capacity to store it.
Through the roof space and down a wall. These homes are slab-on-ground with no subfloor, so there is nothing underneath to run in. On a new truss roof that is straightforward, but the drop needs a clear wall cavity, which is worth confirming before the position is finalised.
No. We are in Altona, about 70km from Armstrong Creek, and we book work here in scheduled blocks rather than promising same-day attendance. The Powercor application has to be lodged and approved before the system is energised anyway, so storage is planned work and it schedules well.
Other work we do in Armstrong Creek
- Electrician in Armstrong CreekNew homes built ready for the gear that goes in next
- Solar installation in Armstrong CreekNew roofs, narrow lots, orientation you did not choose
- EV charger in Armstrong CreekHouses built ready for this, so the job is addition not repair
- Split system in Armstrong CreekNew houses, tight lots, and the neighbour on the other side
- Heat pump hot water in Armstrong CreekNew houses, narrow lots, and a rebate age test
Get a Armstrong Creek quote
Tell us the address and what you need. We quote Armstrong Creek 3217 and the surrounding western suburbs in writing, with no obligation.
- Free
- On-site quotes
- Fixed
- Written pricing
- 100%
- Workmanship guarantee
- 5.0★
- 69 Google reviews