
Long allotments, narrow planes, no side gap
Solar Panel Installation in Geelong West
Geelong West is a Victorian and Edwardian cottage suburb on long narrow allotments, and the shape of the block dictates the shape of the array. The roof runs the length of the lot, which means the main planes face east and west far more often than north.
- Geelong West 3218
- Powercor network
- REC 37223
The short answer
Solar in Geelong West 3218 is shaped by the block, not the sun. Inner lots of 250 to 450 square metres on 9 to 12 metre frontages leave corrugated steel roofs at 25 to 35 degrees with narrow planes running east to west along the allotment, so a split east and west array usually beats chasing a small north face. Many cottages are built to one or both boundaries, which pushes the DC run through the roof space. Powercor approves the connection.
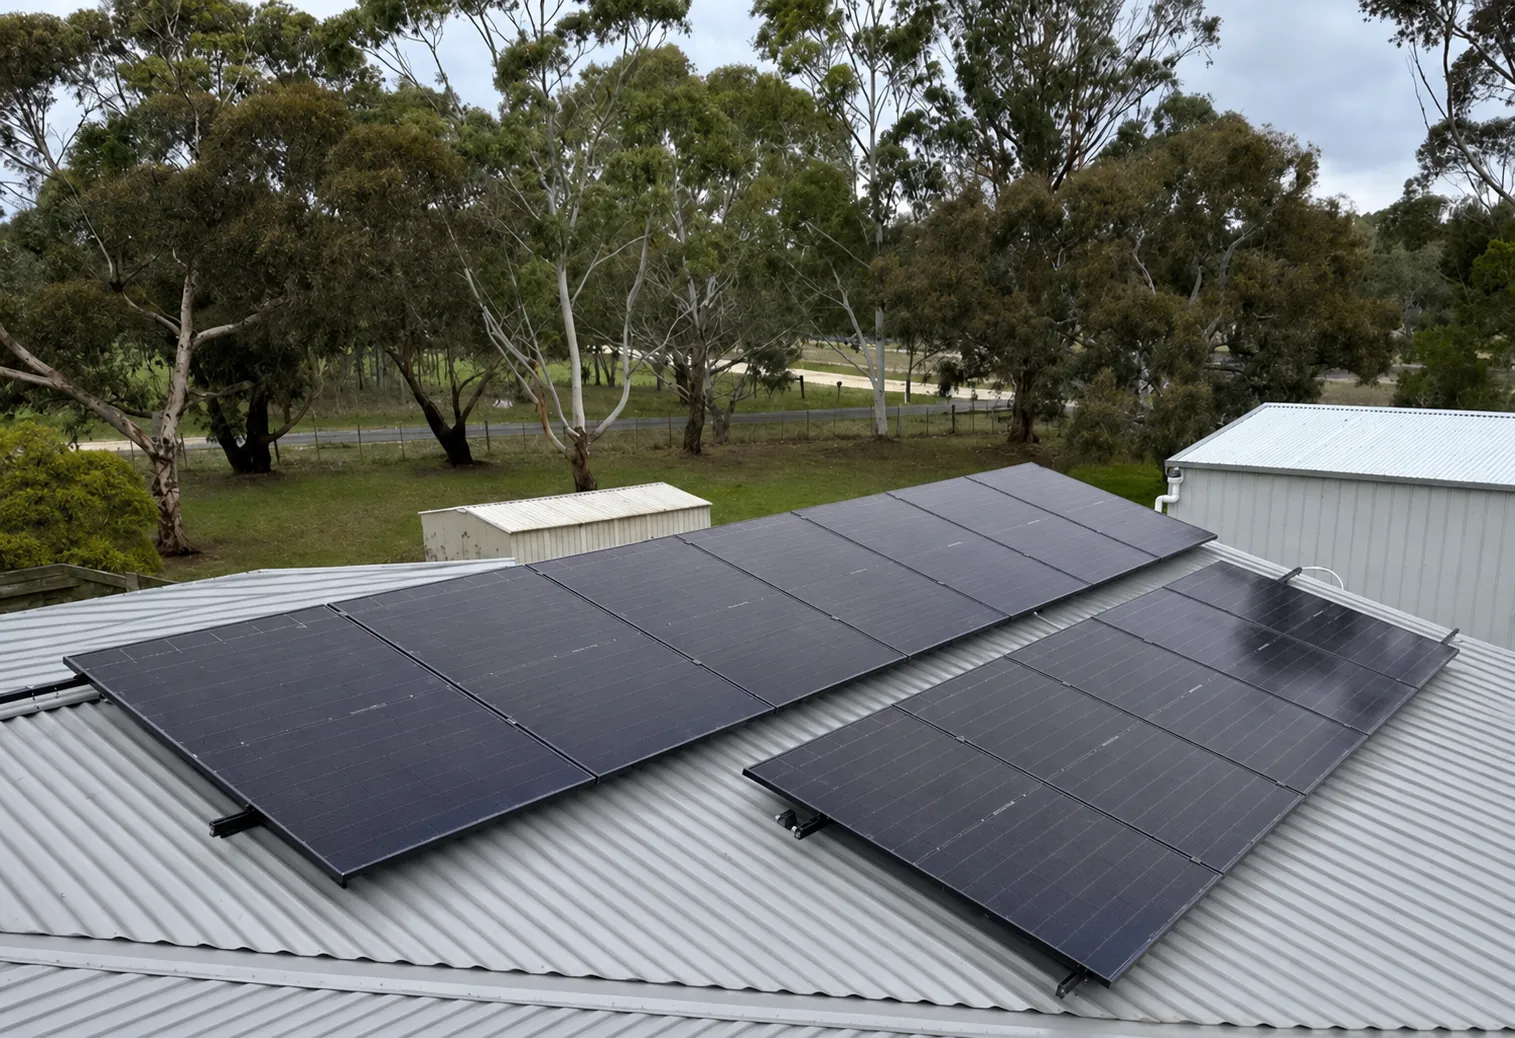
The second constraint is access. Plenty of cottages here sit on one or both boundaries, so before we design an array we work out how a cable gets from the roof to the board, and how equipment gets onto the roof at all.
East and west planes are not a consolation prize
A north facing array wins on total annual output. On a long Geelong West allotment the north facing plane is often a two metre strip on a skillion, which is not worth the access cost, while the east and west planes run the full length of the house.
A split east and west array produces a flatter curve: generation from early morning through to late afternoon rather than a spike at noon. Under current Victorian tariffs, with exports paying under 5 cents and peak imports at 30 to 45 cents, that shape is worth more than the extra few per cent a small north array would deliver.
Two strings, two orientations
East and west panels belong on separate strings or separate MPPT inputs so one side does not limit the other.
Morning and afternoon cover
A split array matches household use better than a midday peak that gets exported for almost nothing.
Full length runs
The long planes along the allotment take a continuous panel row, which is more usable than a short north strip.
Boundary to boundary and what it costs
Where there is no side access, the DC run has to go through the roof space and down an internal wall, or around the front of the house. Both are legitimate. Both take longer than clipping a cable along an external wall, and that is real money rather than a padding exercise.
Setup is the other half of it. A cottage with under a metre to the fence limits where a ladder or platform can stand, and sometimes the only safe access is from the front or the rear. That is why a Geelong West quote should follow a site visit rather than a satellite photo.
Roof cavity routing
A run through the ceiling space is tidy and protected, but it is slower than an external clip run and priced that way.
Inverter position matters
Clearances around the inverter are mandatory, and on a boundary wall there is rarely a second choice of location.
Site visit before price
Access is the biggest cost variable here, so quoting it from an aerial image is guessing at the expensive part.
Original timber framing under an old steel roof
The corrugated steel on these cottages usually sits on original timber framing that is undersized by current standards. It carried a sheet roof fine for a century. It was never designed for rail, panels and someone walking on it in the middle of a summer afternoon.
We check rafter size and spacing before committing to a layout, and where the framing is marginal the fix is usually additional purlins or a revised rail span rather than abandoning the job. Assuming the roof is fine because it looks fine is how holes appear later.
Rafters checked, not assumed
Spacing and section size decide the rail span. Both get measured in the roof space at survey.
Fixings suit the sheet
Old corrugated profiles need the right clamp or bracket, and any penetration is sealed properly for a roof this age.
Watch for old repairs
Patched sheets and rusted fasteners around the fixing line get dealt with before rail goes down.
Sheltered bay salt, about a kilometre inland
Geelong West sits roughly a kilometre from Corio Bay. That is sheltered bay exposure rather than the open Bass Strait conditions on the Surf Coast, so it is milder, but it is not nothing over a twenty five year system life.
The practical answer is stainless fixings and sealed isolator enclosures, which is a small addition to the material cost. We do not specify full marine grade rail here the way we would in Torquay, because the exposure does not justify it and you should not pay for hardware you do not need.
Stainless where it matters
Fasteners and brackets are the first things to corrode, and stainless removes most of the risk cheaply.
Sealed enclosures
A properly rated and sealed isolator enclosure keeps salt laden air out of the switching.
Right spec, not top spec
Bay exposure is milder than open ocean. We specify for the address rather than upselling coastal hardware everywhere.
Cost, Powercor approval and scheduling
A quality 6.6kW system runs $4,500 to $8,500 before incentives and roughly $3,000 to $6,000 after federal STCs worth $2,000 to $3,000. On a cottage with no side access the labour sits at the higher end for the same kilowatts, because the routing takes longer.
Powercor is the distributor here and at our Altona base, so the connection application is familiar ground. We lodge it before the install date and confirm any export limit in writing. Geelong West is about 60km away, so we book it into a scheduled Geelong block and give you the week.
Same kilowatts, different labour
Panels cost the same everywhere. Access and cable routing are what separate one quote from another here.
Solar Homes if eligible
Up to $1,400 for eligible households, with a $150,000 combined income cap from 1 July 2026.
Booked, not dispatched
We plan Geelong visits in blocks. It keeps the price honest and we tell you the week rather than the hour.
On the ground
Geelong West site notes
- Inner lots of 250 to 450 square metres on 9 to 12 metre frontages, with many cottages built to one or both boundaries, so side access is often under a metre or absent entirely.
- Corrugated steel over original timber framing at 25 to 35 degrees, usually hipped, with narrow planes running east to west along the long allotments.
- Original framing on Victorian cottages is frequently undersized by modern standards, so rafters are checked in the roof space rather than assumed to carry an array.
- About a kilometre from Corio Bay, which is sheltered bay salt exposure. Stainless fixings and sealed enclosures, but not the full marine specification used on the Surf Coast.
Licensed and accredited work by a local team. Read about Pivot Trade Services or see recent jobs across the western suburbs.
Answers
Geelong West questions
Yes, and on a Geelong West allotment it is usually the better design. The long planes run east to west, so a split array generates from early morning to late afternoon instead of spiking at noon. With Victorian exports paying under 5 cents and peak imports at 30 to 45 cents, that shape suits self consumption better than a small north strip.
Almost always. The cable runs through the roof space and down an internal wall, or around the front, instead of clipping along a side wall. Setup for roof access shifts to the front or rear. Neither is a dealbreaker, but both take longer, which is why the quote follows a site visit rather than an aerial photo.
Usually, once the framing is checked. These cottages have original timber that was sized for a sheet roof rather than for rail, modules and foot traffic. We measure rafter size and spacing at survey. Where it is marginal the fix is extra purlins or a shorter rail span, not walking away from the job.
Partly. Corio Bay here is sheltered exposure rather than open ocean, so we specify stainless fixings and sealed isolator enclosures without the full marine grade rail we use in Torquay or Ocean Grove. It is enough for the conditions and it avoids charging you for hardware the address does not need.
Access. A 1970s Grovedale block has a wide gate, a clear side run and a shallow tiled hip. A Geelong West cottage on the boundary needs roof cavity routing, tighter setup and a steeper roof to work on. The equipment cost is identical. The hours on site are not, and honest quoting shows that difference.
We are based in Altona, about 60km away, so Geelong jobs go into planned blocks rather than same day call outs. You get a nominated week and a confirmed day closer to the time, plus a site visit before the quote is fixed. We do not offer emergency attendance down here, because we could not deliver it.
Other work we do in Geelong West
- Electrician in Geelong WestWhere access gets solved before the electrical work does
- Home battery in Geelong WestAccess is the problem before electrics are
- EV charger in Geelong WestSolve the access before you solve the electrics
- Split system in Geelong WestWhen the cottage is built to both boundaries
- Heat pump hot water in Geelong WestWhere access is solved before anything electrical is
Get a Geelong West quote
Tell us the address and what you need. We quote Geelong West 3218 and the surrounding western suburbs in writing, with no obligation.
- Free
- On-site quotes
- Fixed
- Written pricing
- 100%
- Workmanship guarantee
- 5.0★
- 69 Google reviews