
Where access is solved before anything electrical is
Heat Pump Hot Water Systems in Geelong West
Geelong West is late Victorian timber cottages, Edwardian double-fronters and 1920s Californian bungalows on lots of 250 to 450 square metres, with postwar brick infill and heavy renovation work from the 1980s on. A good number of those cottages sit hard on one or both side boundaries. That is the whole story on a hot water changeover here.
- Geelong West 3218
- Powercor network
- REC 37223
The short answer
Heat pump hot water in Geelong West 3218 is decided by access before anything else. Inner lots run 250 to 450 square metres on 9 to 12 metre frontages, and many cottages are built to one or both boundaries, so side clearance is often under a metre or absent. Powercor is the distributor. The system costs $3,000 to $4,500 supplied and installed before incentives, and most households pay a few hundred dollars up to about $1,500 after Solar Homes, the VEU discount and STCs.
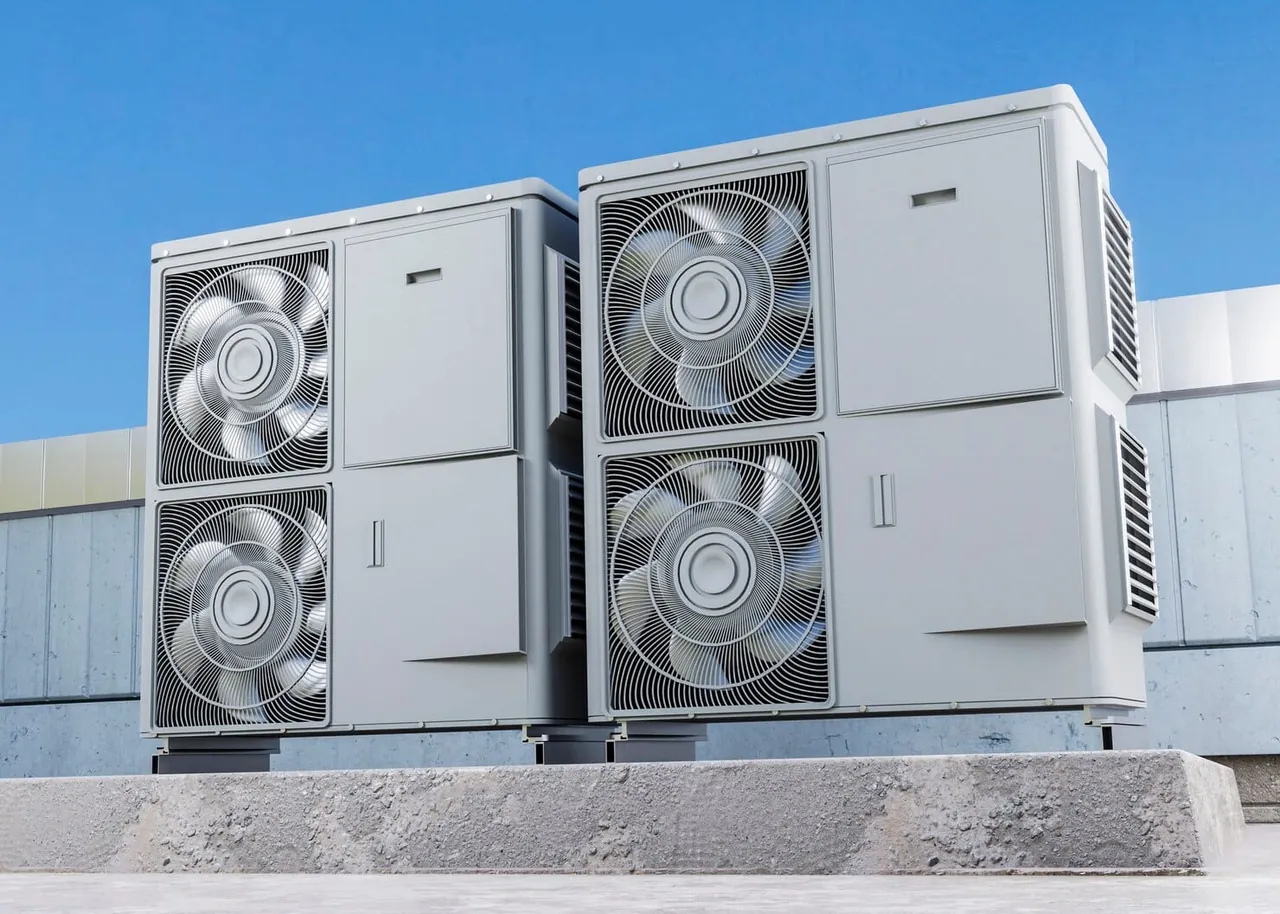
A heat pump is bulkier than the gas unit or slim electric tank it replaces, and it has to be carried in while something heavy and awkward is carried out. Where the side gap is under a metre, or there is no gap at all, the job is an access problem with an electrical component rather than the other way round. This is the one suburb in the region where we genuinely will not price a changeover from a photo.
No side access, and what that actually means
On a cottage built to both boundaries there is no route from the street to the rear yard except through the house. That means the old tank comes out through a hallway, and the new tank and outdoor unit go in the same way, over floor protection, around a corner that was built for a person rather than a 300 litre cylinder. It is doable. It takes longer and it costs more, and both of those belong on the quote before the day rather than as a variation on it.
Where there is a gap but it is under a metre, the question changes from whether we can get past to whether the unit can run there. A heat pump wedged between a paling fence and a weatherboard wall restricts airflow, traps the cold discharge and reflects compressor noise straight into the cottage next door, which on a 9 to 12 metre frontage is very close indeed.
Through the house
Where both boundaries are built to, the removal and delivery route is internal. Floor protection, doorway measurements and time on site all change.
Rear yard placement
Usually the right answer. More pipe and cable than the original tank position, but proper airflow and noise pointed away from both fences.
Site visit, not a photo
We assess Geelong West access in person. Two cottages on the same street can be a different job and a different price.
Where the old tank sat and where the new one goes
The incumbent here is usually one of two things. In renovated cottages it is a gas instantaneous unit hanging on an external wall, fitted during whichever renovation last touched the bathroom. In unrenovated ones it is an electric storage tank in a lean-to laundry or a side alcove. Both replace fine, but neither position transfers automatically to a heat pump because the new unit is larger and it needs air.
Going from gas instantaneous to a heat pump is also a genuine change in behaviour, not just in fuel. Instantaneous units never run out. A heat pump stores hot water and reheats more slowly, so tank sizing matters in a way it did not before. On a one bathroom cottage that is easy. On a renovated cottage with two bathrooms and a family we size for the busiest morning rather than the average one.
Gas instantaneous incumbent
Common in renovated cottages. The wall position it used is rarely suitable for a heat pump, which needs clearance and a drain.
Tank sizing
170 to 220 litres suits one or two people, 250 to 280 suits three or four, 300 or more suits five or more. Size for the worst morning.
Condensate drain
The unit makes water while it runs. On a narrow side path that has to be piped properly, not left to trickle across the pavers.
Noise, and neighbours who are very close
On a 9 to 12 metre frontage with cottages built to the boundary, the neighbouring bedroom window can be three or four metres from where you would like to put a compressor. Heat pump noise is comparable to a split system outdoor unit and only while it is running, but placement is what decides whether anyone notices. Two hard parallel surfaces a metre apart make it worse, not better.
Original timber framing on Victorian cottages is often undersized by modern standards, and light timber construction carries structure-borne noise well. Anti vibration mounts are standard on every install here, and we point the discharge into open space rather than at a fence. The daytime timer window helps twice, because it improves efficiency and it removes any chance of a compressor starting beside a bedroom at five in the morning.
Anti vibration mounts
Standard on Geelong West installs. Structure-borne noise through light timber framing is worse than airborne noise.
Discharge direction
Point the fan into open yard, not at a paling fence a metre away where the sound reflects into the neighbour.
Daytime running window
Costs nothing, improves efficiency and means the unit is not starting up at 5am next to somebody bedroom.
Sheltered bay salt and cottage era wiring
Geelong West sits about a kilometre from Corio Bay, so there is genuine salt exposure, milder than the surf coast but enough to matter for outdoor enclosures, bracket feet and condenser fins. We use a weatherproof isolator and coastal grade fixings as standard, and a fresh water rinse of the coil each spring is worth the five minutes it takes.
On the electrical side, the cottages that have been renovated repeatedly are the interesting ones. Original wiring, an 1980s addition, a 1990s kitchen circuit and a modern rear extension sub-board frequently coexist with varying documentation. Adding a dedicated hot water circuit means working out what is live and what feeds what first, and sometimes the extension sub-board is a better source than the original board at the front of the house.
Milder salt, real salt
A kilometre from the bay is not the surf coast, but standard grade fixings still corrode faster here than they do in Grovedale.
Layered renovation wiring
Common in the cottages. We trace before we add, and we say when consolidating beats adding another layer.
Feed from the rear sub-board
Where an extension has its own board, the hot water circuit is often shorter and cheaper fed from there.
Cost, incentives and how we book the work
Supplied and installed, the system is $3,000 to $4,500 before incentives. Solar Homes contributes up to $1,000, or up to $1,400 for a locally made product, under a combined household income cap of $150,000 from 1 July 2026. Victorian Energy Upgrades applies a discount directly to the invoice, no income test, property at least two years old, $200 including GST minimum contribution. Federal STCs are worth roughly $300 to $600. Most households pay a few hundred dollars up to about $1,500.
What moves a Geelong West price is labour, not hardware. An internal removal route, a long pipe and cable run to a rear yard position and a board that needs work can add more than the appliance costs. We are 60km away in Altona and book work here in scheduled blocks, nominating the week rather than the hour, which on a job that needs an access assessment anyway is the sensible way to run it.
Labour is the variable
The unit costs what it costs. The route, the run and the board are what separate a $500 outcome from a $2,500 one.
Two quotes, one honest
A price given over the phone for a Geelong West cottage has not accounted for access. Ours is written after we have walked it.
Booked in blocks
We schedule Geelong work together, which is how the 60km travel stays off a single invoice.
On the ground
Geelong West specifics
- Inner lots of 250 to 450 square metres on 9 to 12 metre frontages, with many cottages built to one or both boundaries, so side access is often under a metre or absent entirely
- Where there is no side access, the old tank comes out and the new unit goes in through the house, which changes both the price and the time on site
- Original timber framing on Victorian cottages is often undersized and carries structure-borne noise, so anti vibration mounts are standard here
- About a kilometre from Corio Bay, so sheltered-bay salt exposure applies to isolators, fixings and condenser fins even though there is no beach frontage
Licensed and accredited work by a local team. Read about Pivot Trade Services or see recent jobs across the western suburbs.
Answers
Geelong West questions
Yes, but the route goes through the house and that belongs on the quote rather than turning up as a variation. The old tank comes out through the hallway over floor protection and the new unit goes in the same way. It takes longer than a job with a driveway, and the honest version is that we price it after walking it.
Enough to fit, usually not enough to run well. A heat pump wedged between a paling fence and a weatherboard wall restricts airflow, recirculates its own cold discharge and reflects compressor noise into the cottage next door. The rear yard costs more in pipe and cable and produces a system that works properly for ten years.
Instantaneous units never run out of hot water. A heat pump stores it and reheats more slowly, so tank size becomes a real decision. For a one bathroom cottage 170 to 220 litres is usually plenty. For a renovated cottage with two bathrooms and a family we size for the busiest morning rather than the average one, which avoids the only complaint people have.
On a 9 to 12 metre frontage they are close enough to matter, which is why placement gets more attention here than anywhere else in Geelong. We use anti vibration mounts, point the discharge into open yard rather than at a fence, and set the running window for the middle of the day so nothing starts up beside a bedroom at 5am.
Because two cottages on the same Geelong West street can be a completely different job. One has a metre of side access and a rear gate, the next is built to both boundaries with an internal removal route. The hardware is identical. The labour is not, and a phone quote that ignores that becomes a variation on the day.
We are in Altona, about 60km from Geelong West, and we book Geelong work in scheduled blocks. That means we nominate the week rather than the hour, and we do not offer same-day attendance. Powercor runs the network here and in our own area, so any metering change that comes with moving off controlled load is familiar paperwork.
Other work we do in Geelong West
- Electrician in Geelong WestWhere access gets solved before the electrical work does
- Solar installation in Geelong WestLong allotments, narrow planes, no side gap
- Home battery in Geelong WestAccess is the problem before electrics are
- EV charger in Geelong WestSolve the access before you solve the electrics
- Split system in Geelong WestWhen the cottage is built to both boundaries
Get a Geelong West quote
Tell us the address and what you need. We quote Geelong West 3218 and the surrounding western suburbs in writing, with no obligation.
- Free
- On-site quotes
- Fixed
- Written pricing
- 12 mth
- Workmanship guarantee
- 5.0★
- 63 Google reviews