
City roofs, rooftop plant and the building next door
Solar Panel Installation in Central Geelong
Central Geelong is a commercial address wearing a heritage face. The wool and gold boom left a bluestone and brick core, the mid century left offices, and the last decade left apartment towers and government buildings. Almost none of those roofs behave like a house roof.
- Geelong 3220
- Powercor network
- REC 37223
The short answer
Solar in central Geelong 3220 is mostly commercial work. The bluestone and brick core hides its roofs behind parapets, and the offices and apartments above them are flat, crowded with air conditioning plant and overshadowed by taller neighbours, so a shade study comes before a panel count. Powercor approves every connection and sets any export limit. Most city buildings are three phase, and waterfront addresses on Corio Bay need marine grade rail and stainless fixings.
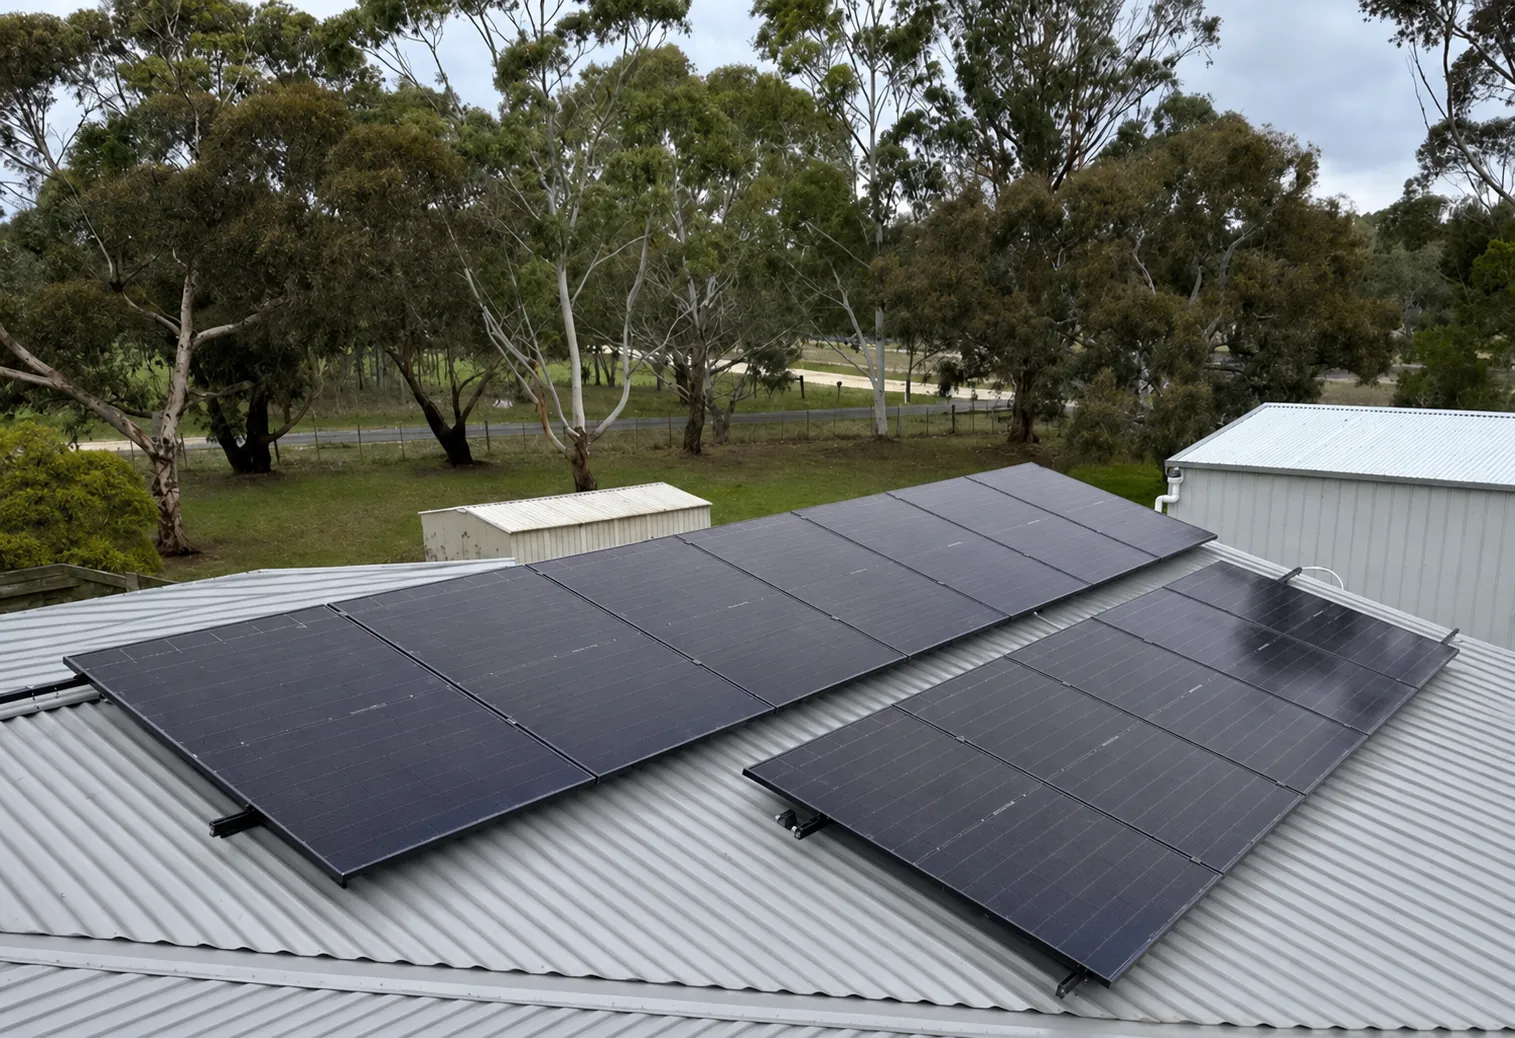
That changes the first question. On a suburban job we ask which plane faces north. Here we ask what is already on the roof, who owns the meter it would feed, and which neighbouring building puts a shadow across it at 3pm in June.
What a city roof actually offers
Behind a parapet on Moorabool Street there is usually a low hipped roof that was never meant to be seen. Usable plane is short, the parapet shades the lower rows in winter, and access is through a hatch rather than a ladder on a side path.
The office and apartment stock is the opposite problem. Plenty of flat area, but it is occupied by condensers, lift motor rooms and exhaust risers. A tilt framed array is laid out around those services with maintenance access left clear, which is a drawing job before it is an install.
Parapets shade the first row
On concealed roofs the parapet itself casts winter shade, so the lowest panel row often earns less than the layout suggests.
Plant comes first
Condensers and lift rooms cannot move. Panels are laid out around them with clearance left for the trades who service them.
Ballast or penetration
Flat membrane roofs are usually ballasted rather than drilled, which means the structure has to carry the extra weight.
Overshadowing from the buildings around you
This is the single biggest limitation in the city and the one most often ignored in a quote. A four storey neighbour on the northern side removes your winter yield entirely, and no inverter, optimiser or panel brand recovers it.
We model shade across a full year using the surrounding building heights, not a photo taken at noon. Sometimes the answer is a smaller array on the clear half of the roof. Occasionally it is that the roof is not worth the money, and we would rather say so.
Model winter, not summer
A June shadow from a taller neighbour is roughly twice the length of the December one, and June is when the bills climb.
Check what is approved nearby
A vacant lot on your northern boundary is a future shadow. Planning approvals in the block are worth reading before sizing.
Split the array by zone
Shaded and clear areas belong on separate strings or separate MPPT inputs so one zone does not drag the other down.
Corio Bay salt on a city rooftop
The waterfront buildings between Eastern Beach and the Deakin campus carry real marine exposure. Salt shortens the life of rail, mounting feet and isolator enclosures long before it touches a panel, and a seized isolator on a fifth floor roof is an expensive callout.
Within a few blocks of the water we specify marine grade rail, stainless fixings and sealed enclosures. It is a small percentage of a commercial system and removes the failure mode we see most often on bay facing rooftops.
Rail and fixings first
Aluminium rail and standard fasteners corrode well before the panels do. Marine grade hardware is the cheap part of the fix.
Seal the enclosures
Rooftop isolators and combiner boxes need sealed, rated enclosures or salt finds its way into the switching.
Plan the maintenance access
Anything that needs inspecting should be reachable without dismantling an array row.
Powercor approval, cost and how we schedule
Powercor is the distributor here and at our own address in Altona, so the pre-approval process is the one we lodge every week. On a commercial system the application is more involved than a house, and larger systems can attract an export limit set by network capacity rather than by us.
A quality 6.6kW system in the apartments and townhouses runs $4,500 to $8,500 before incentives and roughly $3,000 to $6,000 after federal STCs worth $2,000 to $3,000. Commercial systems are priced per site. Central Geelong is 60km from our workshop, so we book city work in blocks and give you the week rather than the hour.
Approval before install day
The Powercor application is lodged early. A system is not energised until the connection outcome is confirmed in writing.
STCs come off the invoice
Certificates are assigned to the installer and deducted from your price rather than claimed back later.
Blocked bookings, stated plainly
We schedule Geelong work in planned visits. That is why the price holds, and why we do not promise same day attendance.
On the ground
Central Geelong specifics we plan around
- City allotments are built hard to the street and both boundaries, so there is no side access. Cable runs go up an internal riser or in from a rear laneway, and that route is a real cost line.
- Rooftops on the offices and apartments are already occupied by air conditioning plant and lift motor rooms. Array layout is drawn around existing services rather than dropped onto a clear plane.
- Taller neighbours overshadow low rise roofs through winter. We check the surrounding building heights and any approved development before quoting a system size.
- Waterfront addresses on Corio Bay take real salt. Marine grade rail, stainless fixings and sealed enclosures are standard on those buildings, not an upgrade line.
Licensed and accredited work by a local team. Read about Pivot Trade Services or see recent jobs across the western suburbs.
Answers
Geelong questions
Often yes, but expect less than the area suggests. The parapet shades the lowest row through winter, the concealed hip is short, and access is via a roof hatch. We measure usable plane after setbacks and shading rather than quoting the footprint. On some Moorabool Street buildings that lands at half what the roof looks like from the air.
We survey it first and design around it. Condensers, lift motor rooms and exhaust risers stay put, and the array is laid out with maintenance clearance around each one. That costs a few panels against an empty roof, and avoids the worse outcome of an array blocking access to plant somebody has to service.
Not always, but it decides the size. A taller neighbour on the northern side removes winter generation from the shaded zone, and no equipment recovers it. We model shadows across the full year, then size the array to the part of the roof that stays clear. Occasionally the honest answer is that the roof does not justify the spend.
Whoever owns the meter the inverter is wired to. In a mixed use Geelong building the roof is common property while tenancies are separately metered, so that decision has to be settled before the design. We ask for owners corporation consent and a written position on which meter is offset before ordering equipment.
Most already have three phase supply, and where they do a three phase inverter is the sensible choice. It balances output across all three legs, keeps voltage rise down on a long service, and makes a 20kW or 30kW system a straightforward install rather than a supply upgrade.
Central Geelong is about 60km from our workshop, so we book work here in planned blocks rather than attending on demand. You get a nominated week, then a confirmed day closer to the time. We do not offer same day or after hours attendance in Geelong, because the drive makes that a promise nobody keeps.
Other work we do in Geelong
- Electrician in GeelongScheduled city work, booked in blocks from our Altona workshop
- Home battery in GeelongScheduled work in the city, booked in blocks
- EV charger in GeelongWhere the car park is usually not attached to the switchboard
- Split system in GeelongApartments, laneways and nowhere obvious for the outdoor unit
- Heat pump hot water in GeelongScheduled work in the city, 60km from our Altona workshop
Get a Geelong quote
Tell us the address and what you need. We quote Geelong 3220 and the surrounding western suburbs in writing, with no obligation.
- Free
- On-site quotes
- Fixed
- Written pricing
- 100%
- Workmanship guarantee
- 5.0★
- 69 Google reviews